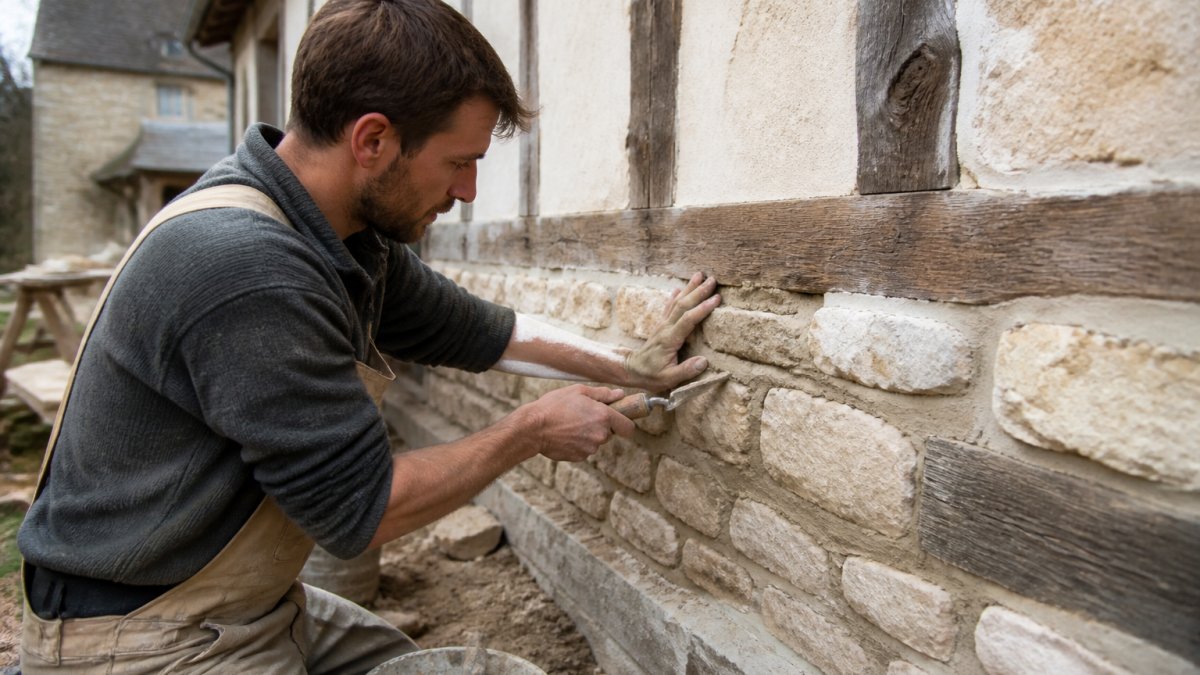
Table of Contents
- Understanding Traditional Building Techniques for Renovations
- Assessing Your Building's Condition and Historic Fabric
- Lime Mortar for Old Buildings: Specification and Application
- Traditional Timber Framing: Repair and Restoration
- Traditional vs Modern Building Materials: Making the Right Choice
- Retrofitting Old Buildings for Modern Living
- Heritage Permissions, Building Regulations, and Conservation Approvals
- Planning Your Renovation: Timeline, Costs, and Maintenance
- Frequently Asked Questions
Last Updated: October 10, 2026
Understanding Traditional Building Techniques for Renovations
Traditional building techniques for renovations are methods developed over centuries to repair, restore, and adapt older buildings using materials suited to their original construction.
Applying modern materials to old buildings often causes more damage than the original problem.
The reason is material compatibility. Old buildings were built with soft materials that move slightly and shed water rather than lock it in.
This guide covers assessing your building, choosing the right materials and methods, navigating permissions, and planning a realistic timeline. Traditional techniques aren't nostalgic choices, they're practical solutions that preserve buildings.
Assessing Your Building's Condition and Historic Fabric
Before choosing any repair method, understand what you're dealing with: original materials and construction, common failure patterns, and whether a problem is cosmetic or structural.
Identifying original materials and construction methods
Start by determining how your building was built and what it's made from. Walk the exterior first. Are the walls stone, brick, timber frame, or a combination?
Slate, clay tiles, or thatch tell you different stories about age and construction method.
Inside, lime plaster walls or wooden lath beneath plaster reveal the building's original system. Photograph and note what you find; these observations help a surveyor or conservation officer understand your building's history and condition.
Diagnosing common failure modes
Buildings fail in predictable ways. Knowing what to look for saves time and money.
Mortar failure appears as gaps between bricks or stones, or mortar that crumbles when pressed.
Timber decay shows as soft wood, discoloration, or fungal growth. In window frames, it appears as gaps or difficulty opening and closing.
Structural movement creates diagonal cracks, jammed doors, or windows that won't close. Minor cracks are often settlement; larger or growing cracks need specialist investigation.
Document these problems: photograph them and note where they appear and how severe they are.
Lime Mortar for Old Buildings: Specification and Application
Lime mortar is the single most important material choice in traditional building repair. Getting this right protects your building. Getting it wrong causes accelerating damage.
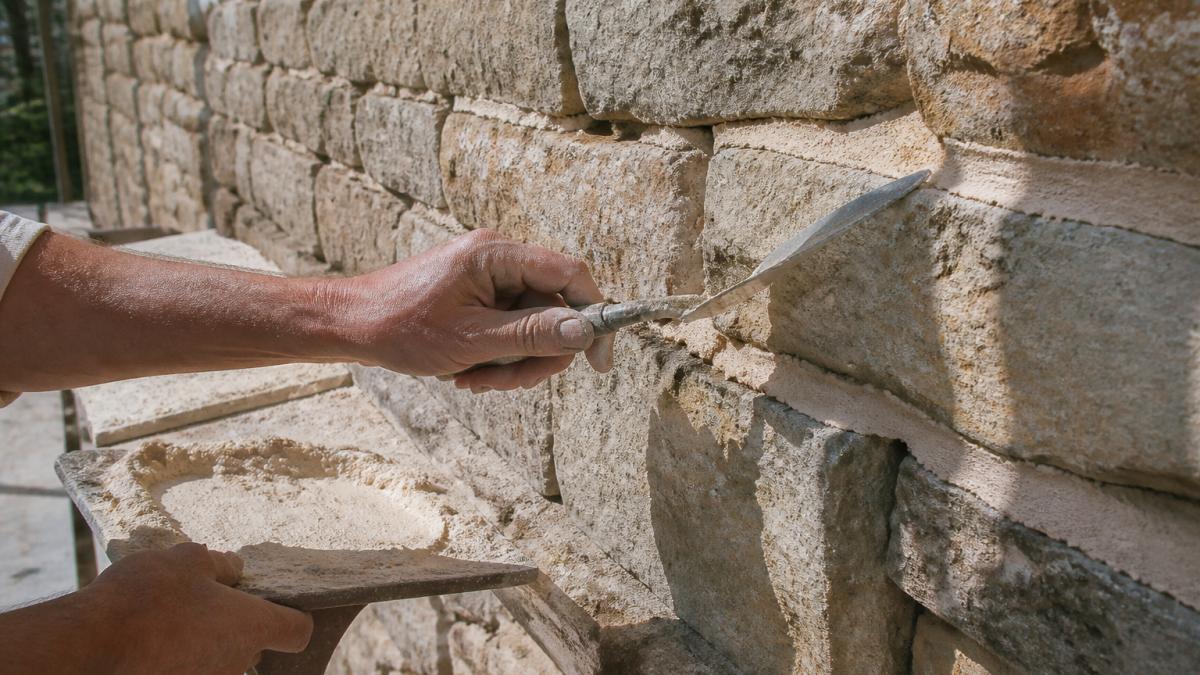
Why lime mortar differs from modern cement
Lime mortar and cement mortar are fundamentally different materials, and old buildings were built with lime.
Lime mortar is softer and more flexible than cement, allowing a building to move slightly without cracking.
Cement mortar is hard and inflexible. Applied to an old building, it creates a rigid shell around flexible materials: the building moves, the mortar doesn't, and cracks form.
The other critical difference is strength. Cement is stronger than lime, which sounds good until you realize it's too strong.
Selecting the right lime mortar for your masonry
Not all lime mortar is the same. The right specification depends on what you're pointing.
Lime mortar is specified by its composition: the lime-to-sand ratio and the type of lime. Common specifications include NHL 2, NHL 3.5, and NHL 5 (NHL stands for Natural Hydraulic Lime).
For most historic masonry, NHL 3.5 is the standard choice.
The sand matters too. Use local sand where possible to match the original colour and texture, and sharp (coarser) sand rather than soft (finer) for pointing.
Repointing means removing failed mortar and replacing it.
Traditional Timber Framing: Repair and Restoration
Timber-frame buildings are common in older properties. Understanding how they work and how to repair them is essential.
Identifying timber decay and structural issues
Timber decay comes in two main forms: wet rot and dry rot. Both are serious, but they require different approaches.
Wet rot appears where timber stays damp, usually around leaking gutters, under failed render, or where ground moisture rises. The wood becomes soft and discoloured.
Dry rot is more dangerous, spreading through timber and even masonry.
Structural timber issues appear as gaps in joints, visible movement, or sagging. Timber-frame buildings move, and that's normal, but excessive or new movement suggests something has changed, often moisture conditions or structural overload.
Traditional joinery and frame repair methods
Traditional timber frames are held together with joinery, joints cut so precisely they lock together without nails or bolts. Common joints include mortise and tenon, lap joints, and pegged joints.
Repairing these joints requires traditional craftsmanship, not modern fixings bolted on. The repair must respect the original construction method.
A skilled carpenter can disassemble a joint, replace the damaged timber, and reassemble it using the original joinery technique.
Sometimes, a timber is too damaged to save.
The alternative, bolting a steel plate across a failed joint, is faster and cheaper but wrong.
Traditional vs Modern Building Materials: Making the Right Choice
You'll face decisions about when to use traditional materials and when modern alternatives might work. This isn't always straightforward.
Material compatibility and long-term durability
The fundamental rule is this: materials must be compatible with what's already there.
Lime mortar is compatible with old stone and brick. Cement mortar is not.
Compatibility works both ways. If you use traditional materials in a modern system, you create problems too.
Long-term durability is about how materials perform over decades. Traditional materials have a track record.
Modern materials have a shorter track record. Some perform well. Others fail in unexpected ways.
The honest answer is that you should use traditional materials for the original fabric of the building.
When modern materials can enhance heritage buildings
There are genuine cases where modern materials improve a heritage building without damaging its character.
Modern insulation, installed carefully, can improve thermal performance without compromising the building's appearance or breathing. Blown-in insulation in cavity walls works.
Modern plumbing and electrical systems are essential. You can't restore a building to original standards and expect modern living.
Modern heating systems work in old buildings. A well-designed heat pump or biomass boiler can deliver comfort without destroying character.
The pattern is clear: modern systems and services are acceptable. Modern materials replacing original fabric are not.
Retrofitting Old Buildings for Modern Living
People live in old buildings because they love them, not because they want to live in the past. Retrofitting for modern comfort while preserving character is possible, it just requires thought.
Improving thermal performance without compromising character
Old buildings are cold and draughty. This is a real problem, not a romantic feature.
The wrong approach is external insulation that changes the building's appearance.
Internal insulation on external walls improves warmth without changing the exterior.
Attic insulation is straightforward. Most old buildings have little or no insulation above the ceiling.
Draughts are a major source of heat loss.
Heating system upgrades matter. A modern boiler is far more efficient than an old one.
The result is a warm, comfortable building that looks and feels original from outside.
Adding modern amenities while preserving original features
Modern bathrooms and kitchens are non-negotiable. People expect them. The question is how to integrate them without destroying character.
In period buildings, new bathrooms often go where they originally didn't exist, in former bedrooms or storage spaces.
Kitchens are similar. Modern kitchens are functional and efficient. A period-style kitchen is slow and impractical.
Lighting is another area where modern technology enhances without compromising. LED lighting in period-style fittings provides efficient, warm light.
The principle throughout is function first, appearance second. Make the building work for modern living.
Heritage Permissions, Building Regulations, and Conservation Approvals
This is where many renovations stall. Getting permissions right is essential.
Listed Building Consent and planning requirements
If your building is listed, you need Listed Building Consent (LBC) for most work.
LBC is separate from planning permission. You might need both. You might need only LBC.
The process starts with an application to your local conservation authority. You'll submit drawings, specifications, and details of materials and methods.
This takes time, typically 8-12 weeks, sometimes longer. Rushing or applying without proper preparation causes delays and rejections.
Working with a surveyor or conservation consultant who understands the process saves time and money. They know what the authority expects.
Planning permission is separate.
Working with conservation officers and surveyors
Conservation officers are the gatekeepers. They assess whether your proposals respect the building's heritage value.
Before you submit a formal application, meet with the conservation officer. Discuss your plans informally. Get feedback.
A good surveyor or conservation consultant is invaluable. They understand both what's technically necessary and what the authorities will accept.
When you're working on the actual building, the surveyor might discover unexpected issues. A wall is in worse condition than anticipated.
Communication matters. Keep the surveyor informed. If you're changing approach based on site findings, discuss it.
Planning Your Renovation: Timeline, Costs, and Maintenance
Realistic planning prevents disappointment and financial stress.
Realistic budgeting for traditional restoration work
Traditional restoration is expensive. It's labour-intensive, uses quality materials, and takes time. There's no way around this.
Costs depend on what you're doing. Repointing a facade in lime mortar costs more than cement repointing, but it's the right choice.
Get multiple quotes. Understand what's included. A cheap quote might exclude contingency for unexpected problems. When those problems emerge, and they will, you're suddenly over budget.
Build in contingency. For restoration work, 20-30% contingency is reasonable. You'll find problems you didn't anticipate. The building will reveal issues as work progresses.
Phasing work and managing unexpected discoveries
Big renovations are best phased. Do the structural and fabric work first, roof, masonry, timber frames, damp treatment.
Phasing has practical benefits. It lets you manage cash flow. It lets you test and adjust as you go.
Unexpected discoveries are inevitable. A wall that looks solid from outside is rotten inside. Timber that looked fine is infested. A "minor repair" becomes major.
When discoveries happen, pause, assess, and decide. Sometimes the discovery changes the scope of work. Sometimes it changes the timeline. Sometimes it changes the cost.
Long-term maintenance of restored buildings
Restored buildings need maintenance. This isn't optional. Buildings that are neglected deteriorate.
Regular inspection, annually or every two years, identifies small problems before they become big ones. Check the roof for loose tiles.
Maintenance is cheaper than repair. Clearing gutters costs nothing. Replacing a roof costs everything. The difference is maintenance.
Keep records. Note what you've done, when you did it, and what the building's condition was.
Budget for maintenance. It's not glamorous, but it's essential. A small annual budget for maintenance prevents expensive emergency repairs.
Restoring and renovating historic buildings is complex work.
Frequently Asked Questions
What are the main differences between traditional building techniques and modern construction methods?
Traditional building techniques prioritise breathability, flexibility, and reversibility. Lime mortar allows moisture to move through masonry; timber framing accommodates natural wood movement; and materials can be removed without damaging the building's fabric. Modern methods often use rigid, impermeable materials like cement and synthetic membranes, which can trap moisture and cause long-term damage to historic structures. For period buildings, traditional techniques preserve the original character and extend the life of the structure.
When should lime mortar be used instead of cement mortar in renovations?
Lime mortar should be used on any masonry built before the 1920s. Historic stone and brick are softer than modern materials and require the flexibility of lime mortar to accommodate natural movement and moisture. Cement mortar is too rigid and impermeable; it causes the surrounding masonry to fail by trapping moisture. Lime mortar allows the building to breathe, prevents rising damp, and can be repointed without damaging the original stone or brickwork.
How do I know if my timber frame has structural problems that need repair?
Signs include visible decay, soft spots when probed, insect damage (small holes or frass), sagging or tilted walls, and cracked plaster. Use a moisture meter and visual inspection to identify areas of concern. However, structural timber assessment requires specialist knowledge; have a surveyor experienced in historic buildings diagnose the extent of damage. Not all timber decay requires replacement; many frames can be repaired using traditional techniques like sistering (adding timber alongside damaged members) or selective replacement of affected sections.
Can I retrofit an old building for energy efficiency while keeping its historic character?
Yes, but it requires careful planning. Focus on reversible improvements: internal insulation, draught-sealing, secondary glazing, and improved ventilation. Avoid external insulation or replacing original windows, which compromise character and Listed Building Consent. Thermal mass, natural ventilation, and careful moisture management can improve comfort without modern materials. Work with conservation specialists to identify which upgrades are acceptable and which compromise the building's heritage value.
Frequently asked questions
← All articles