07739 981842 · hello@usfew.com
A Grade II-listed grain barn, made light and modern, with a hand-built Ash kitchen at its heart.
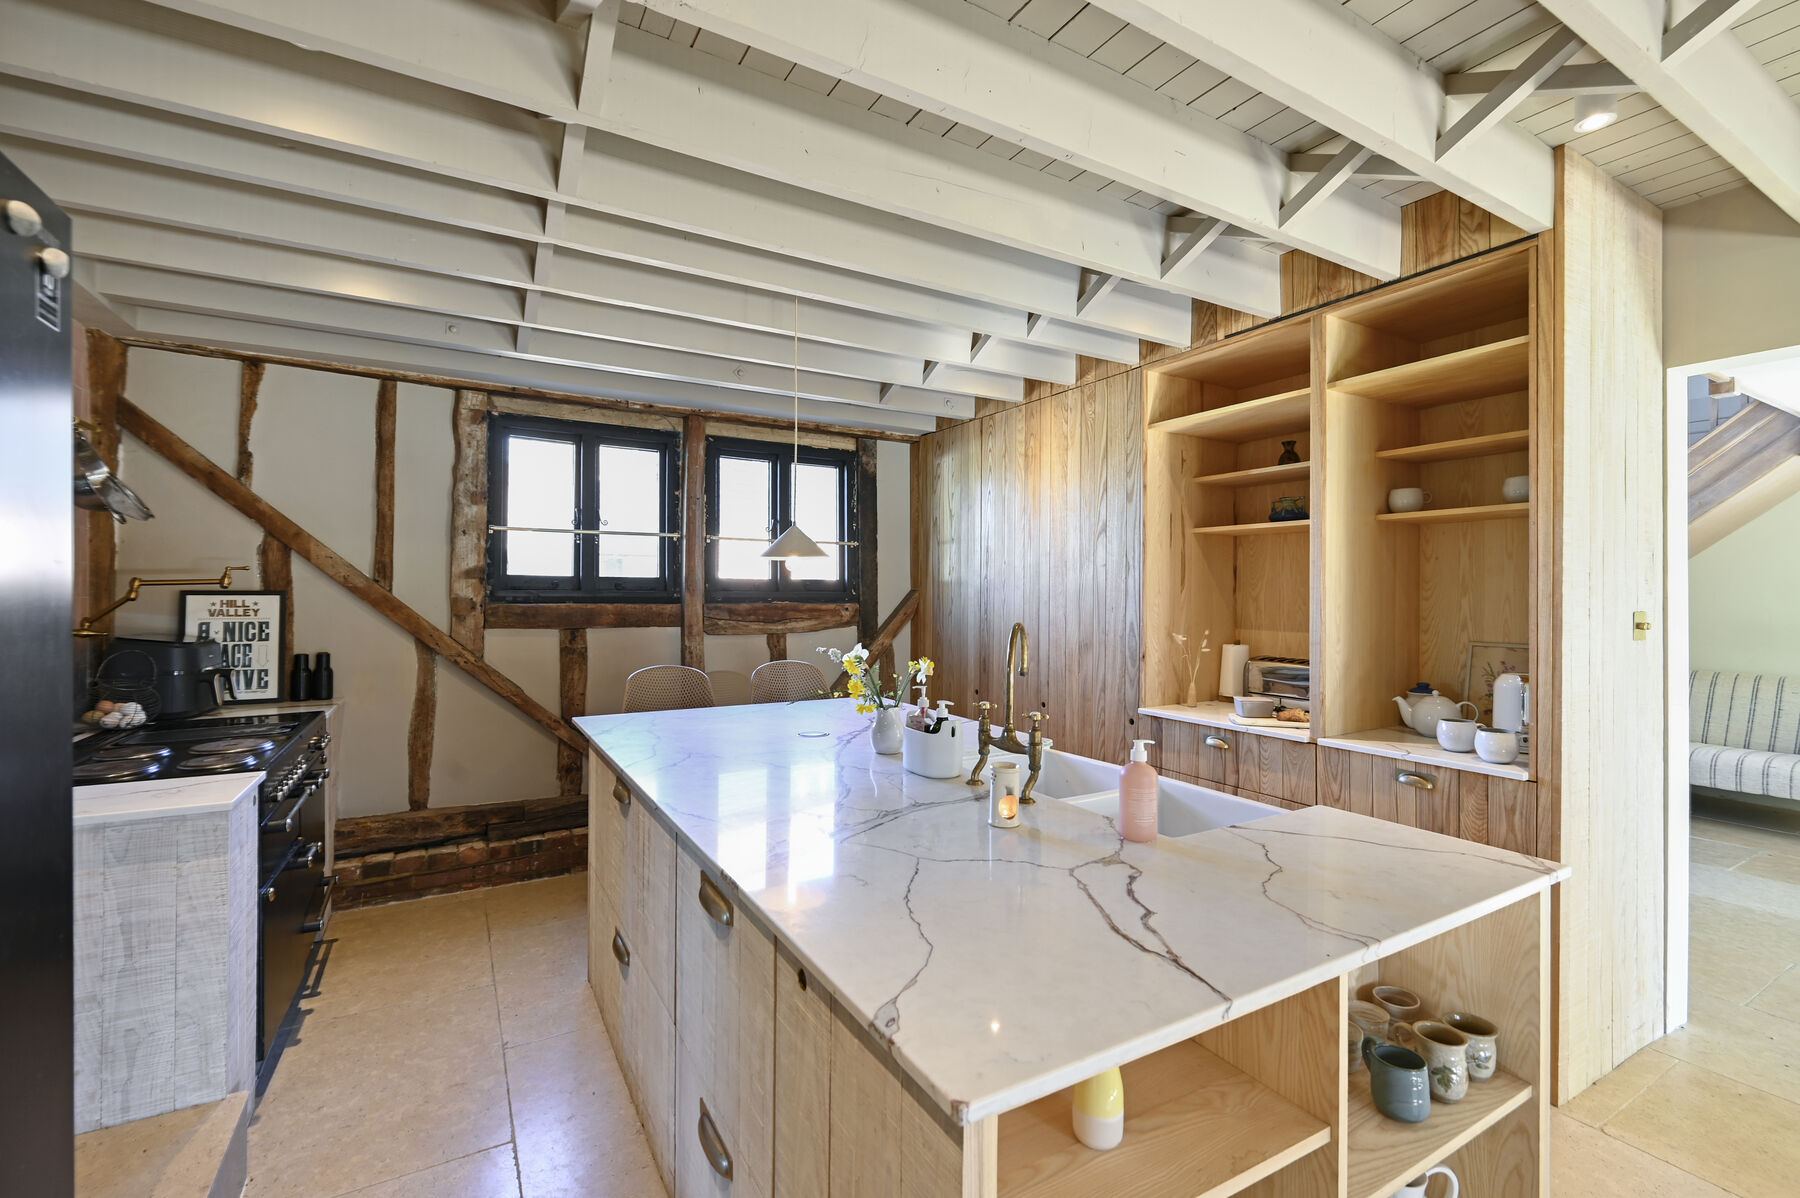
We renovated the Grade II-listed Grain Barn at Wye, near Ashford. New openings and glazing bring extra light and views into every part of the building. At its centre is a hand-built Ash kitchen.
The barn was redesigned from the ground up. The work covered the layout, heating and cooling with air source systems, floors, bathrooms and bespoke joinery. The result is modern and luxurious, and made for family life.


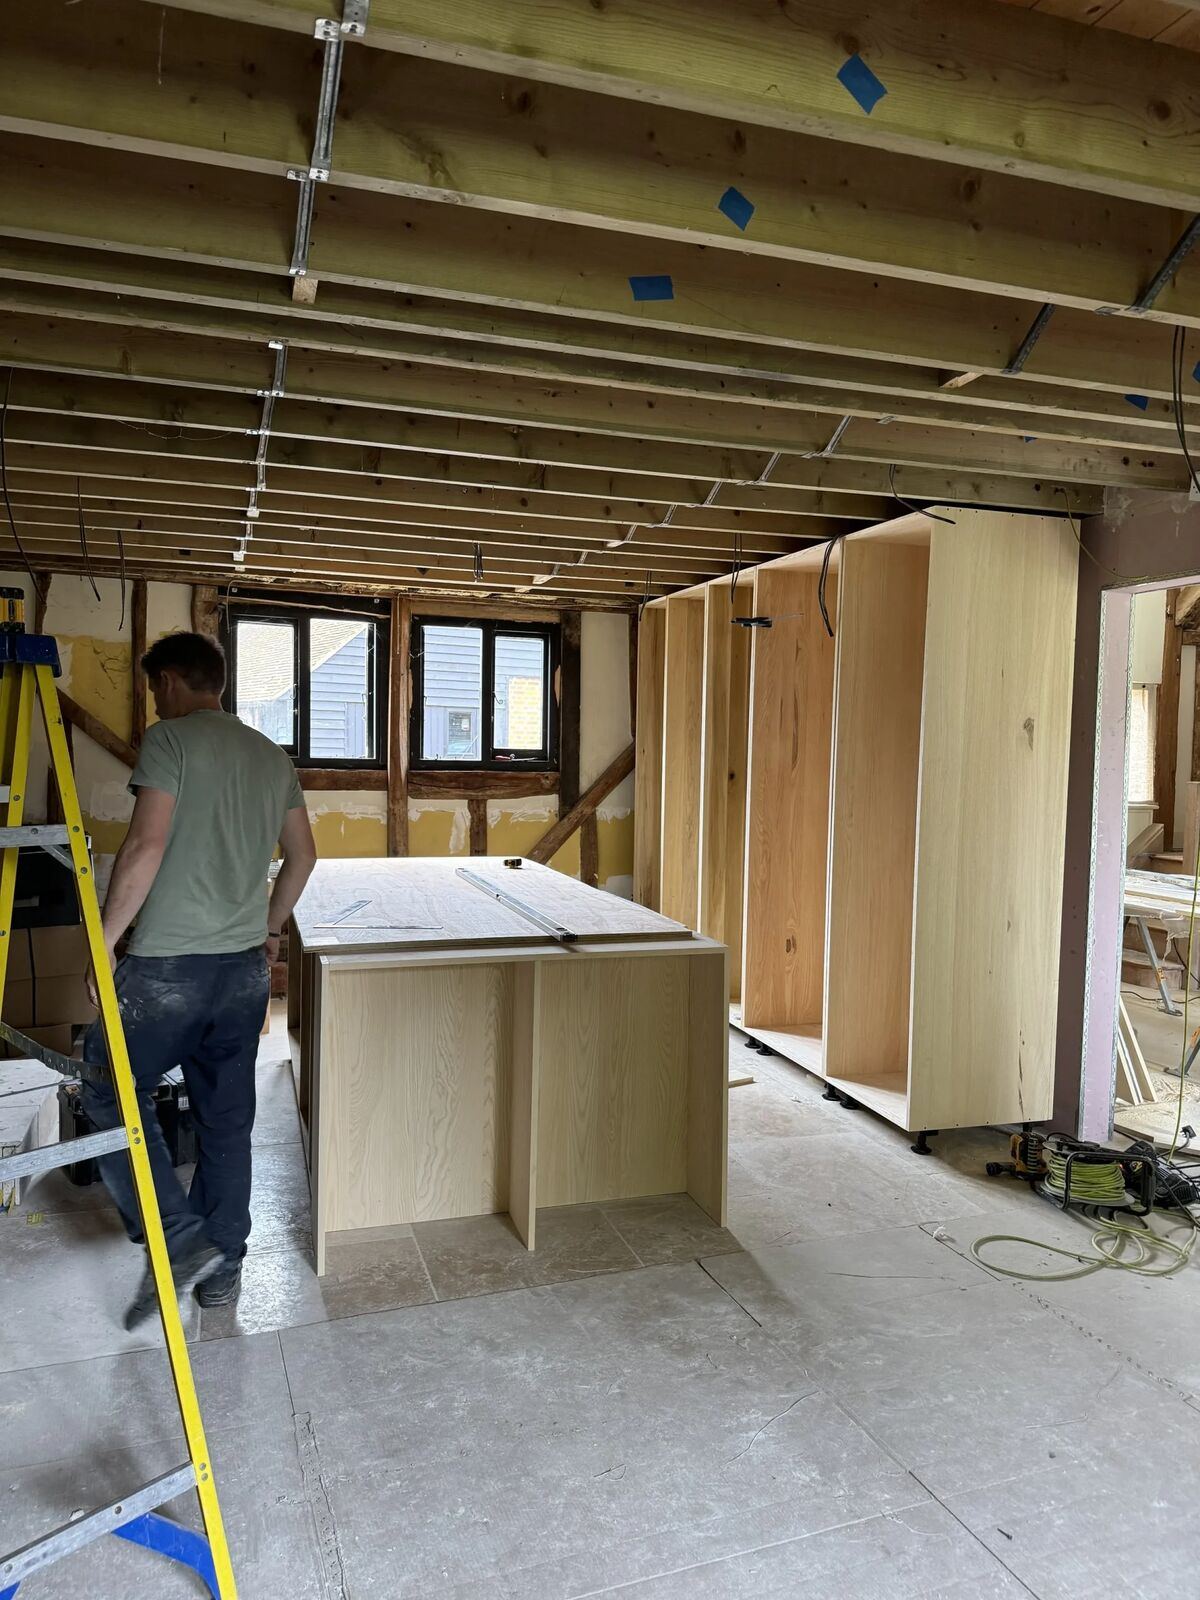
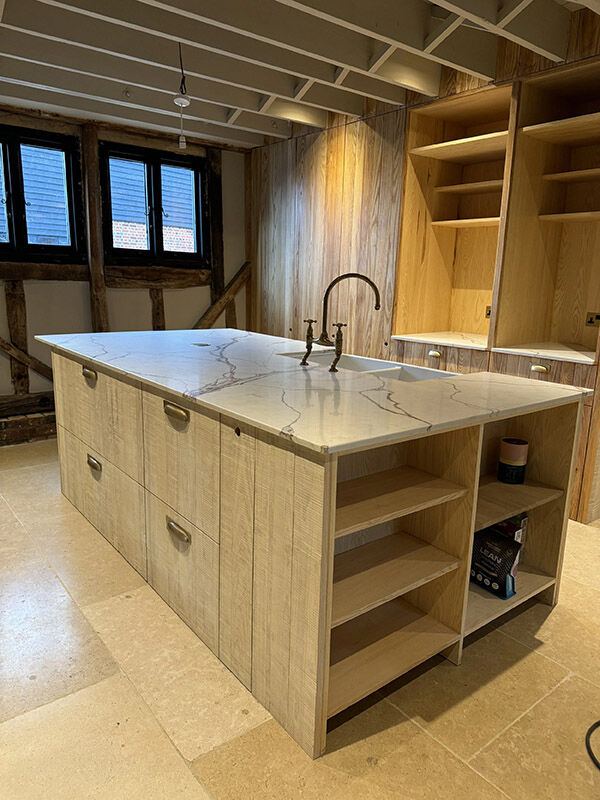
Every unit was designed with the client and built on site in solid Ash. A large marble-topped island sits at the centre, with open shelving and a range cooker. It's a space made for cooking, hosting and everyday family life.

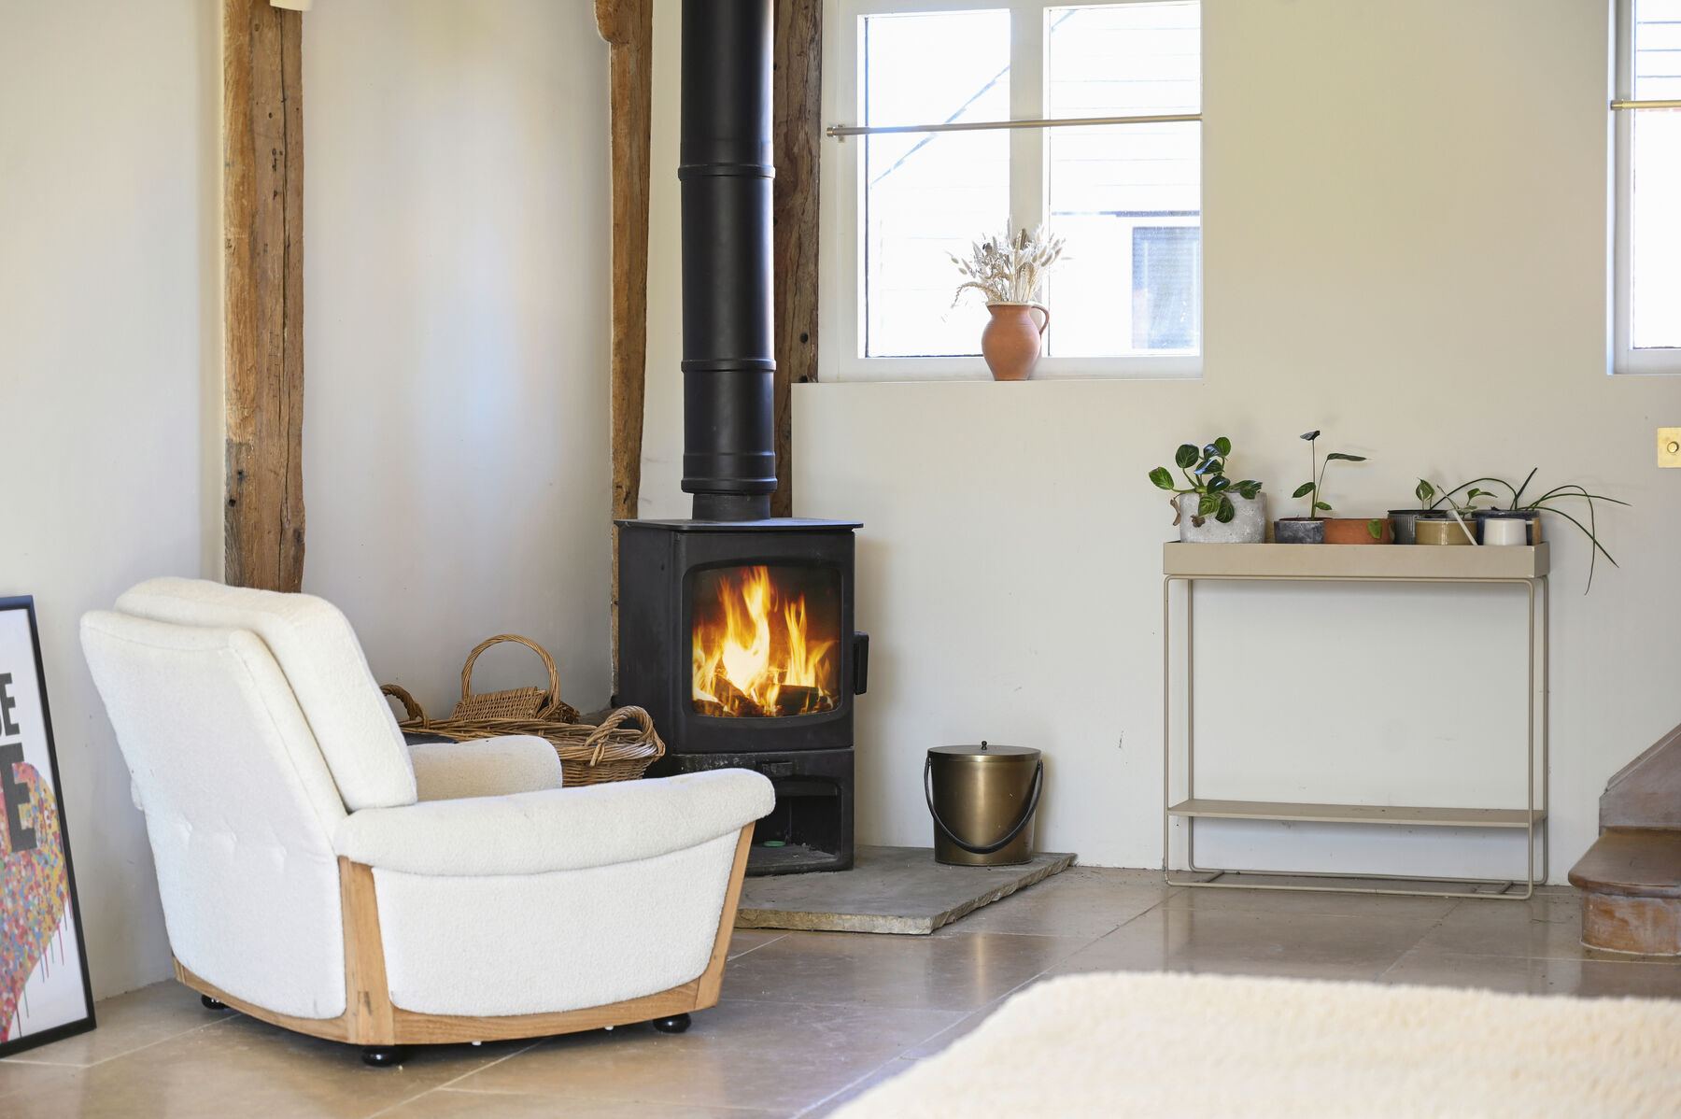
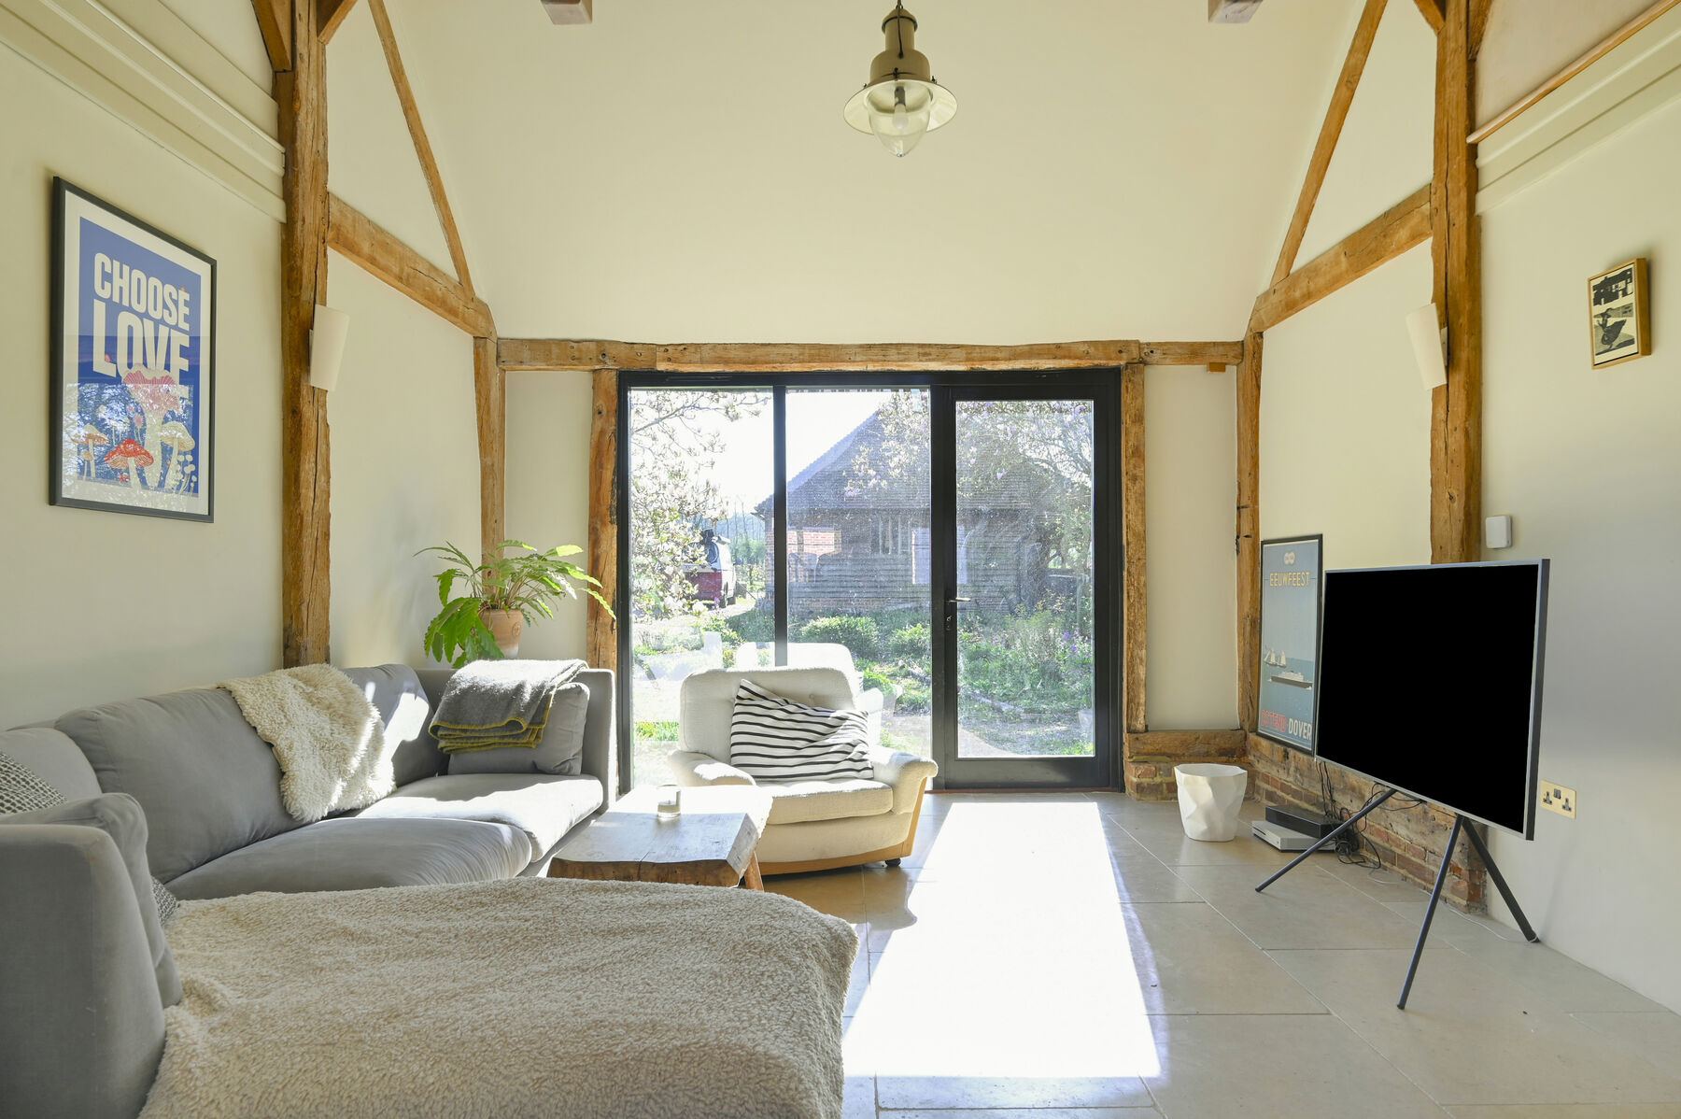
Larger open-plan rooms, more glass and the barn's original timber frame come together to make calm, light-filled living spaces. A wood-burning stove keeps them warm on colder days.

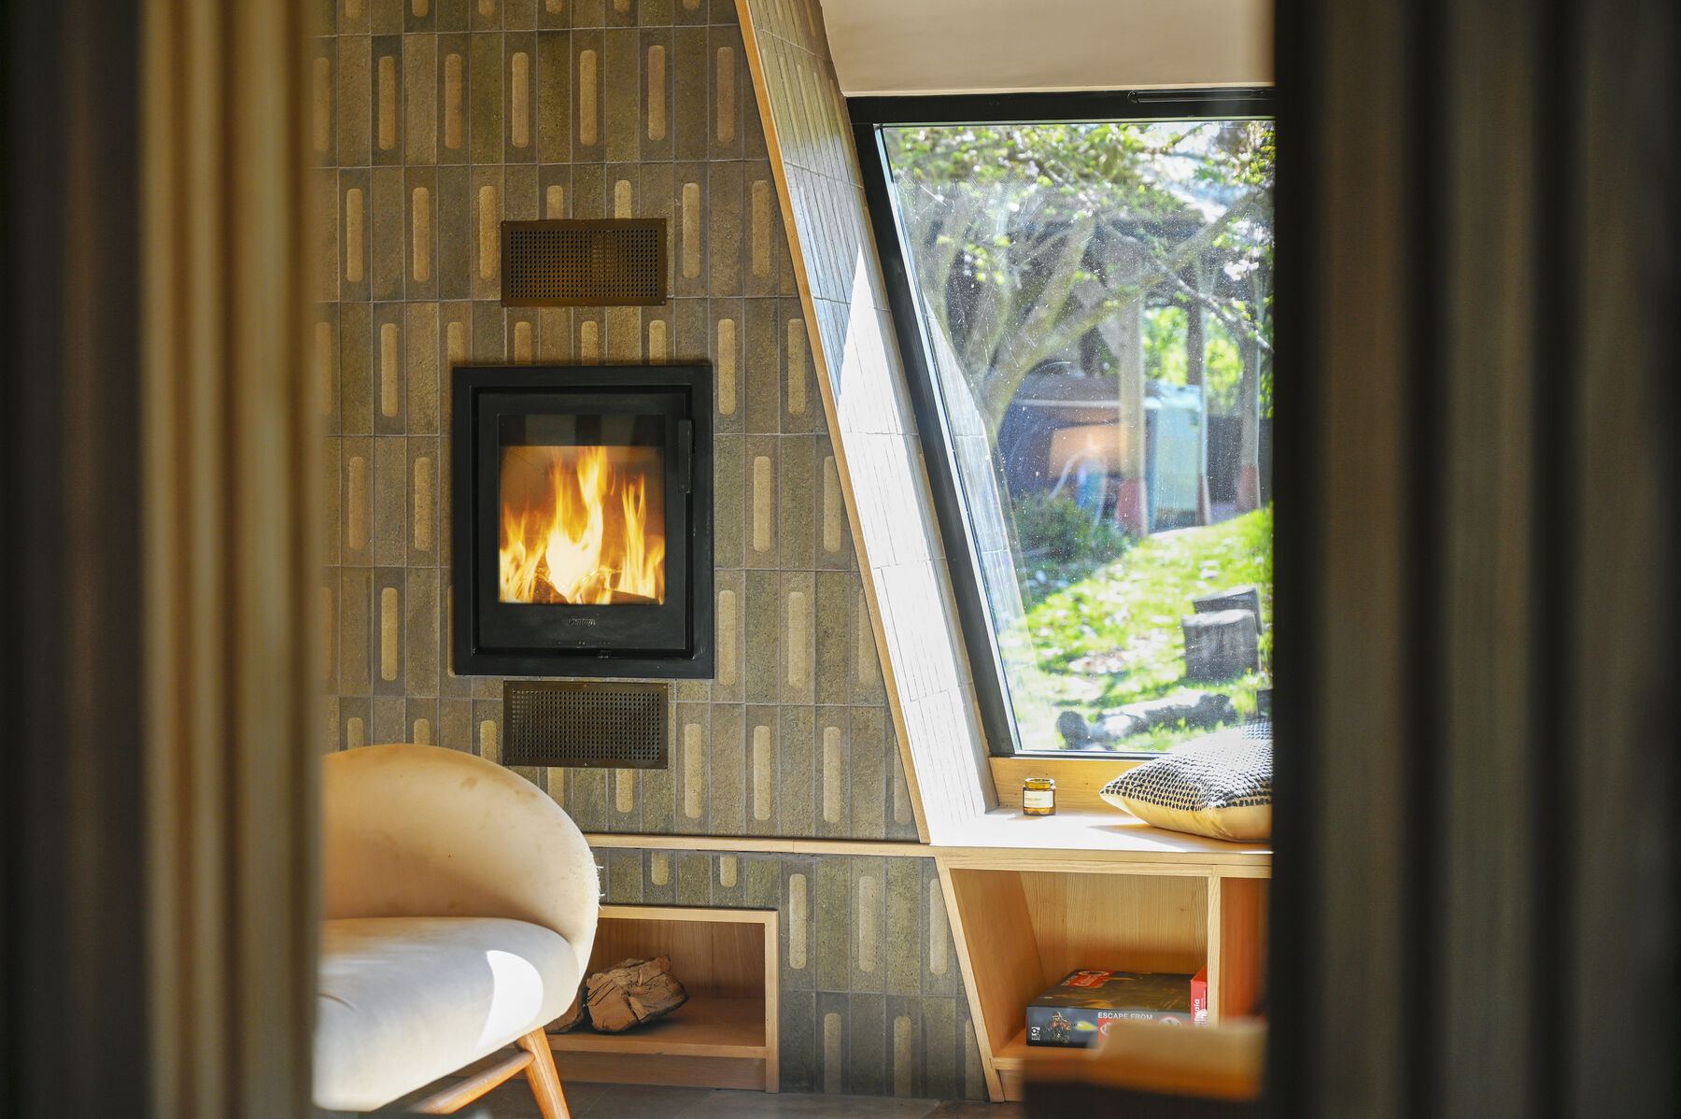
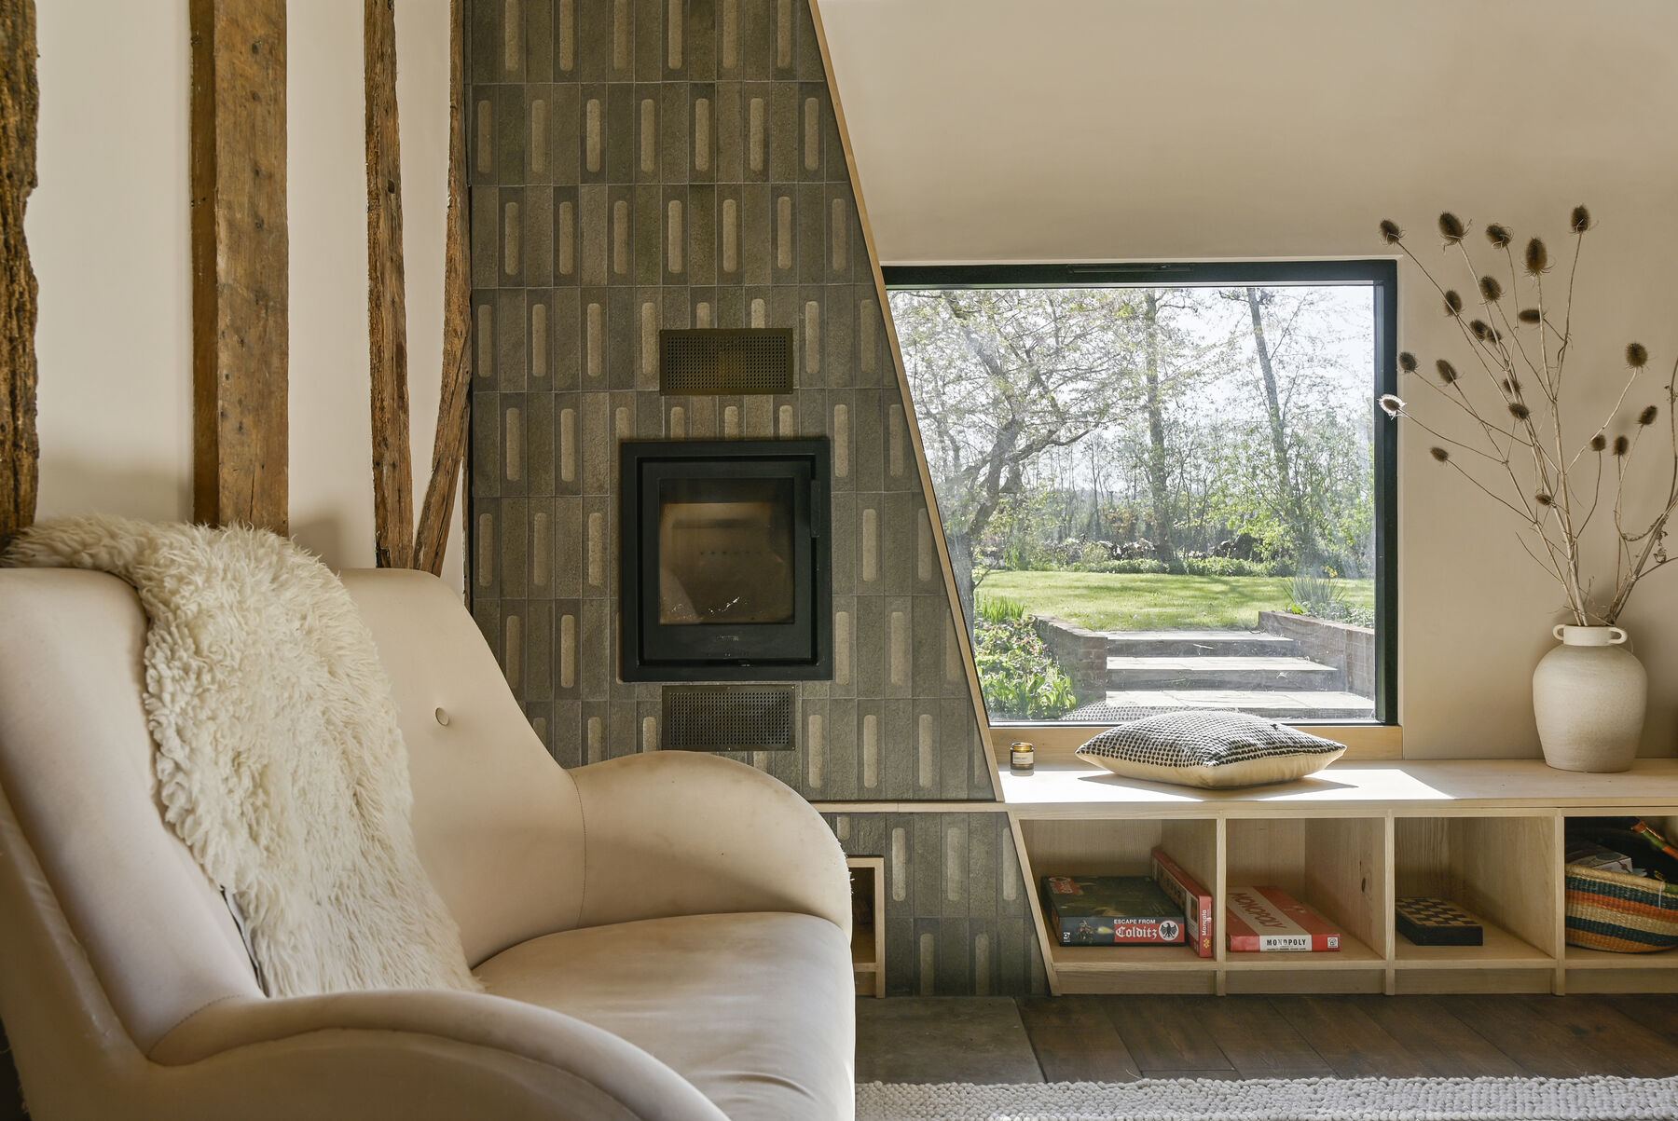
A snug should feel like an instant escape. This one has a tiled fireplace, a long reading bench with bookshelves beneath, and a picture window looking straight out into the garden.
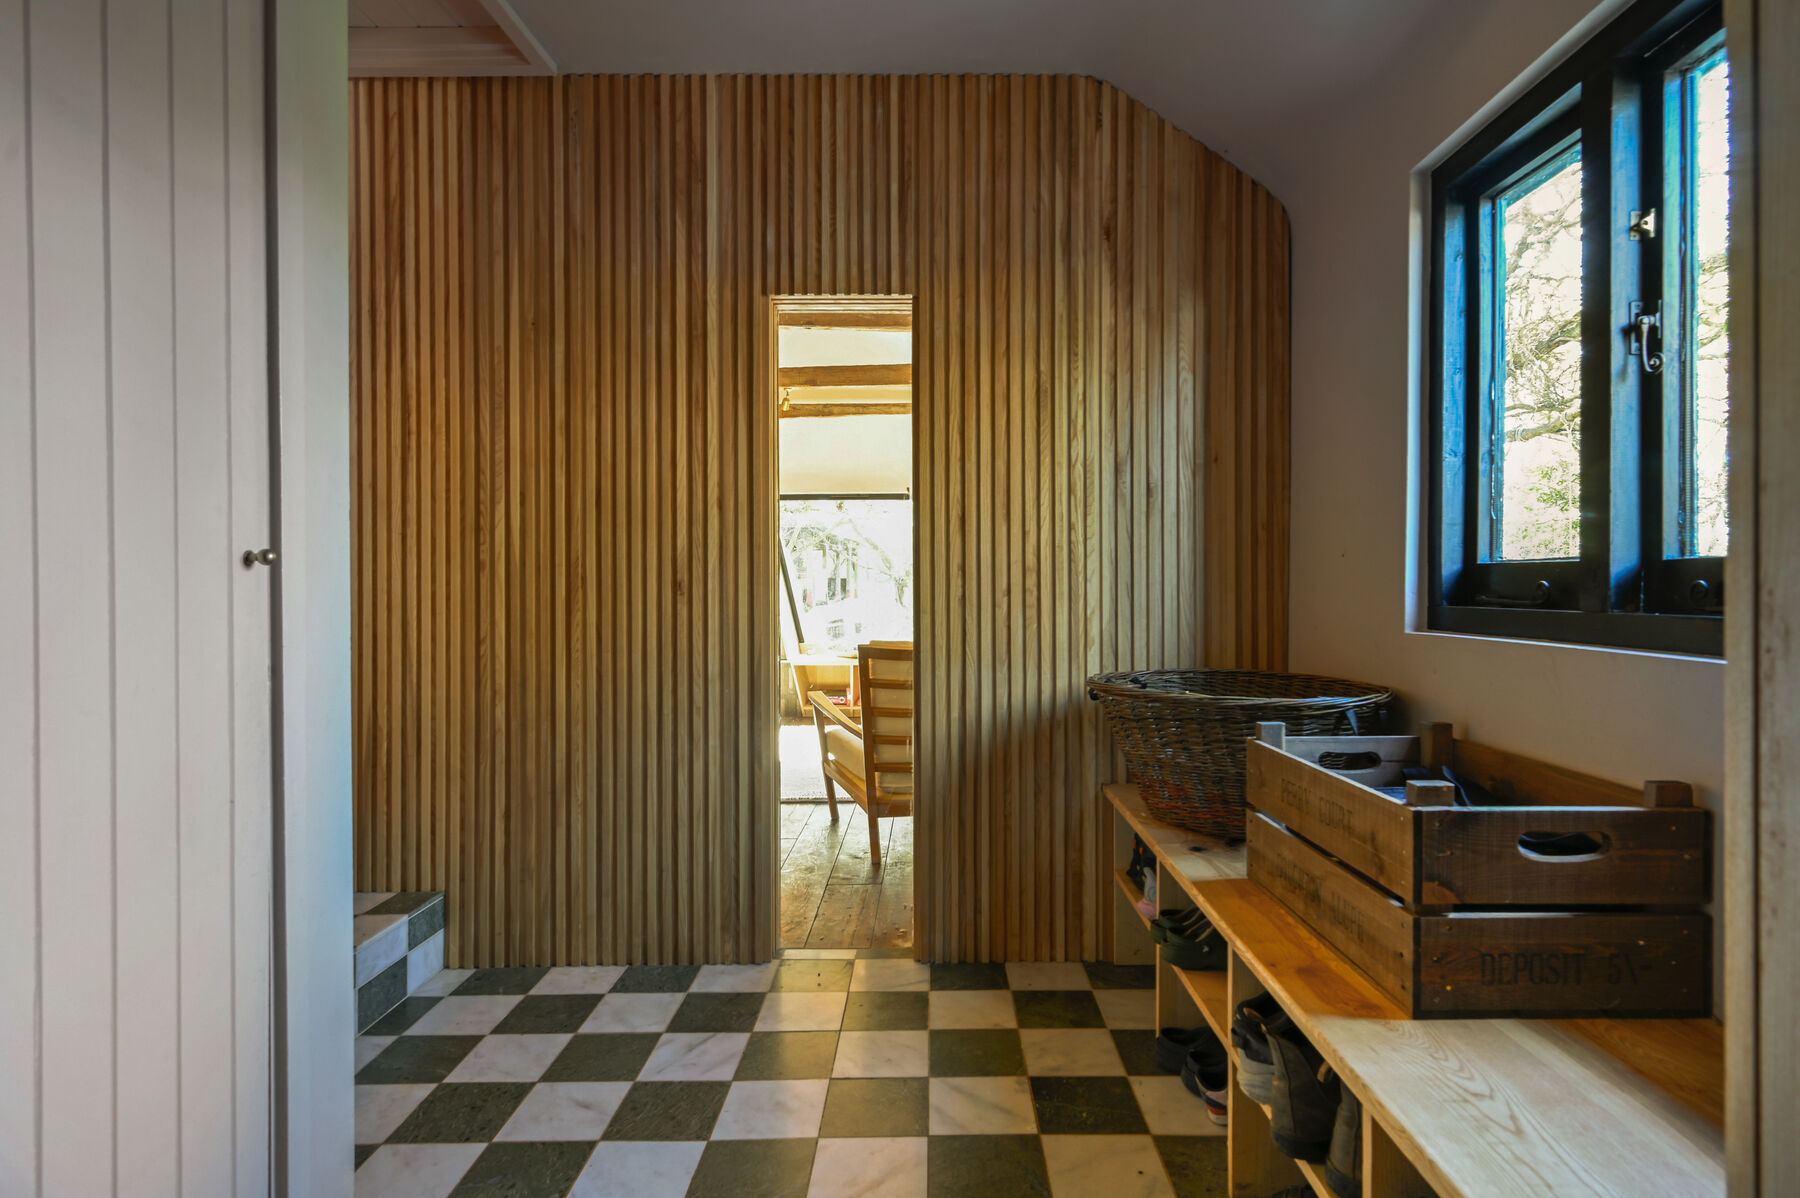
A classic chequerboard floor leads you in past slatted timber panelling and built-in storage. It's a practical boot room with a bench, somewhere for everyone, big and small, to sit down and pull their boots on.
Striped tiles, brushed-brass fittings and a round mirror give this bathroom its character, under the barn's original sloping beams. Roof windows fill it with daylight.


The bedrooms keep the barn's exposed timbers, and new roof windows and glazing bring in soft, natural light.
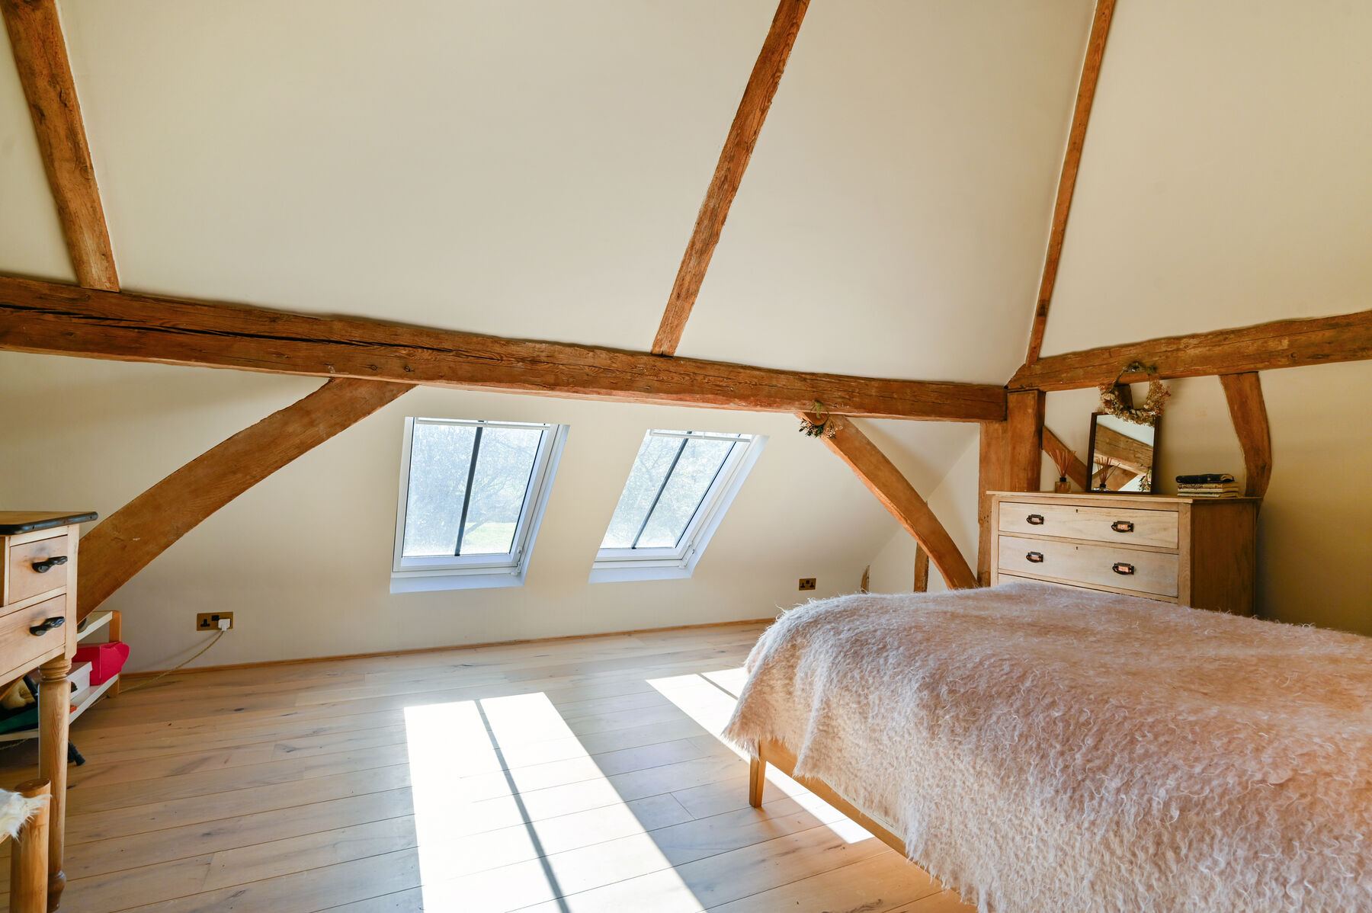
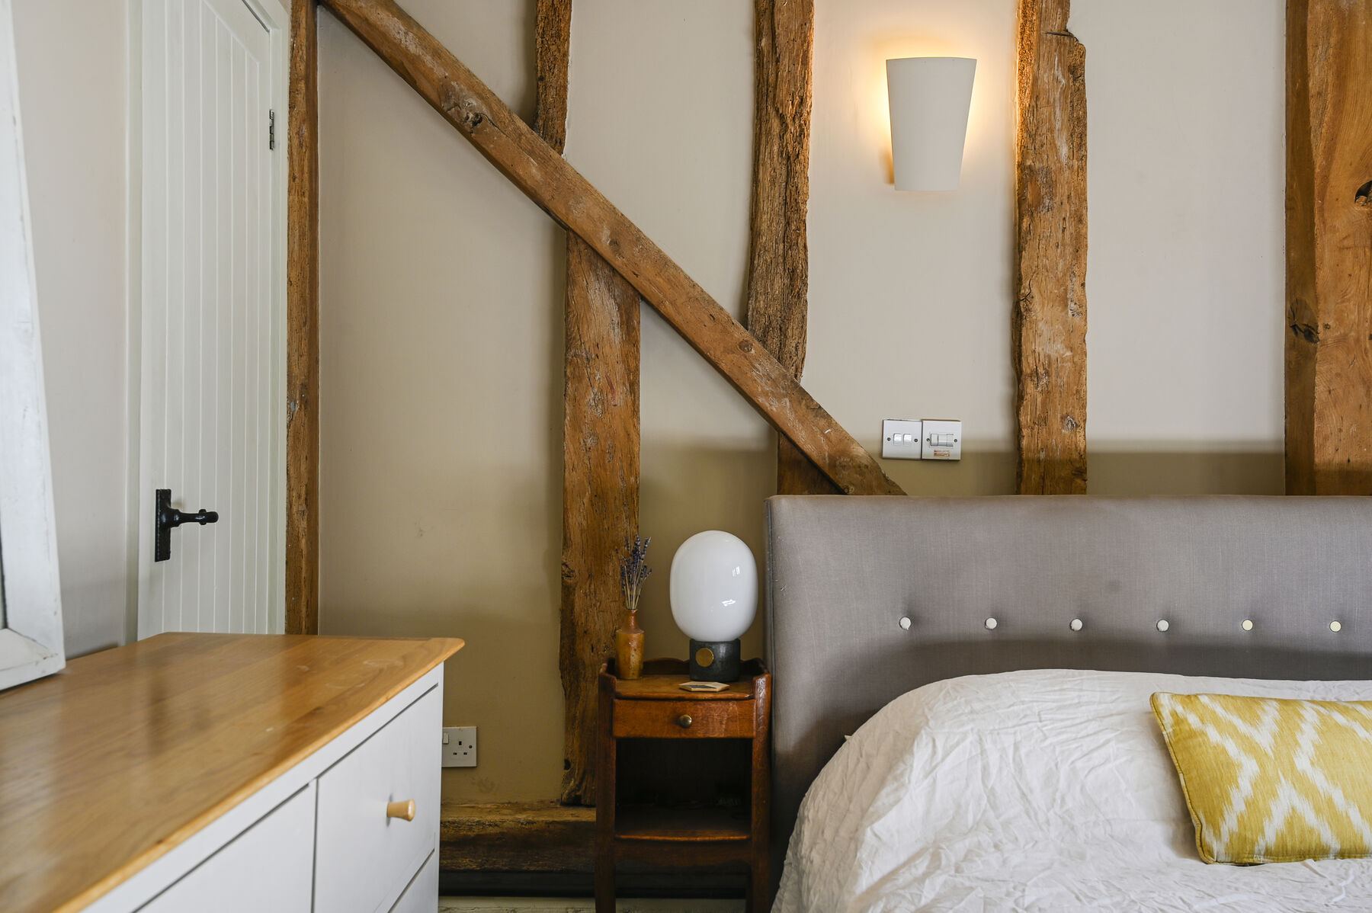
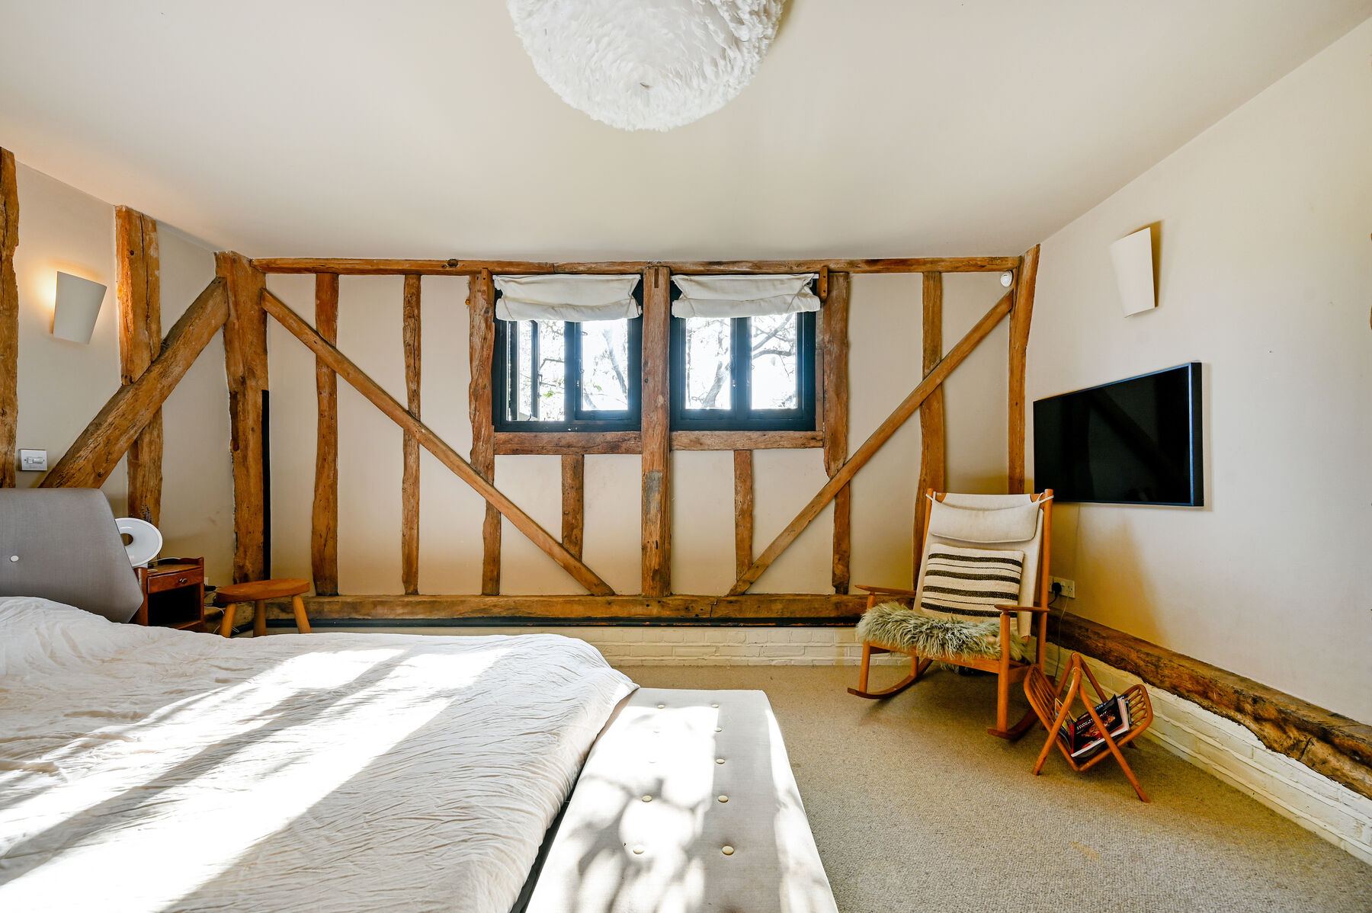
"This renovation was exceptional. A worn-out barn now has more glass, larger open-plan rooms and new spaces filled with light, giving the whole family a beautiful place to live."Cam & Holly
Builds like this mean making confident decisions on site as you discover what you have to work around. Here is how the Kent Barn came together.
The barn hadn't been touched for almost 20 years. Outdated interiors and worn-out fixtures made it freezing in winter and roasting in summer.


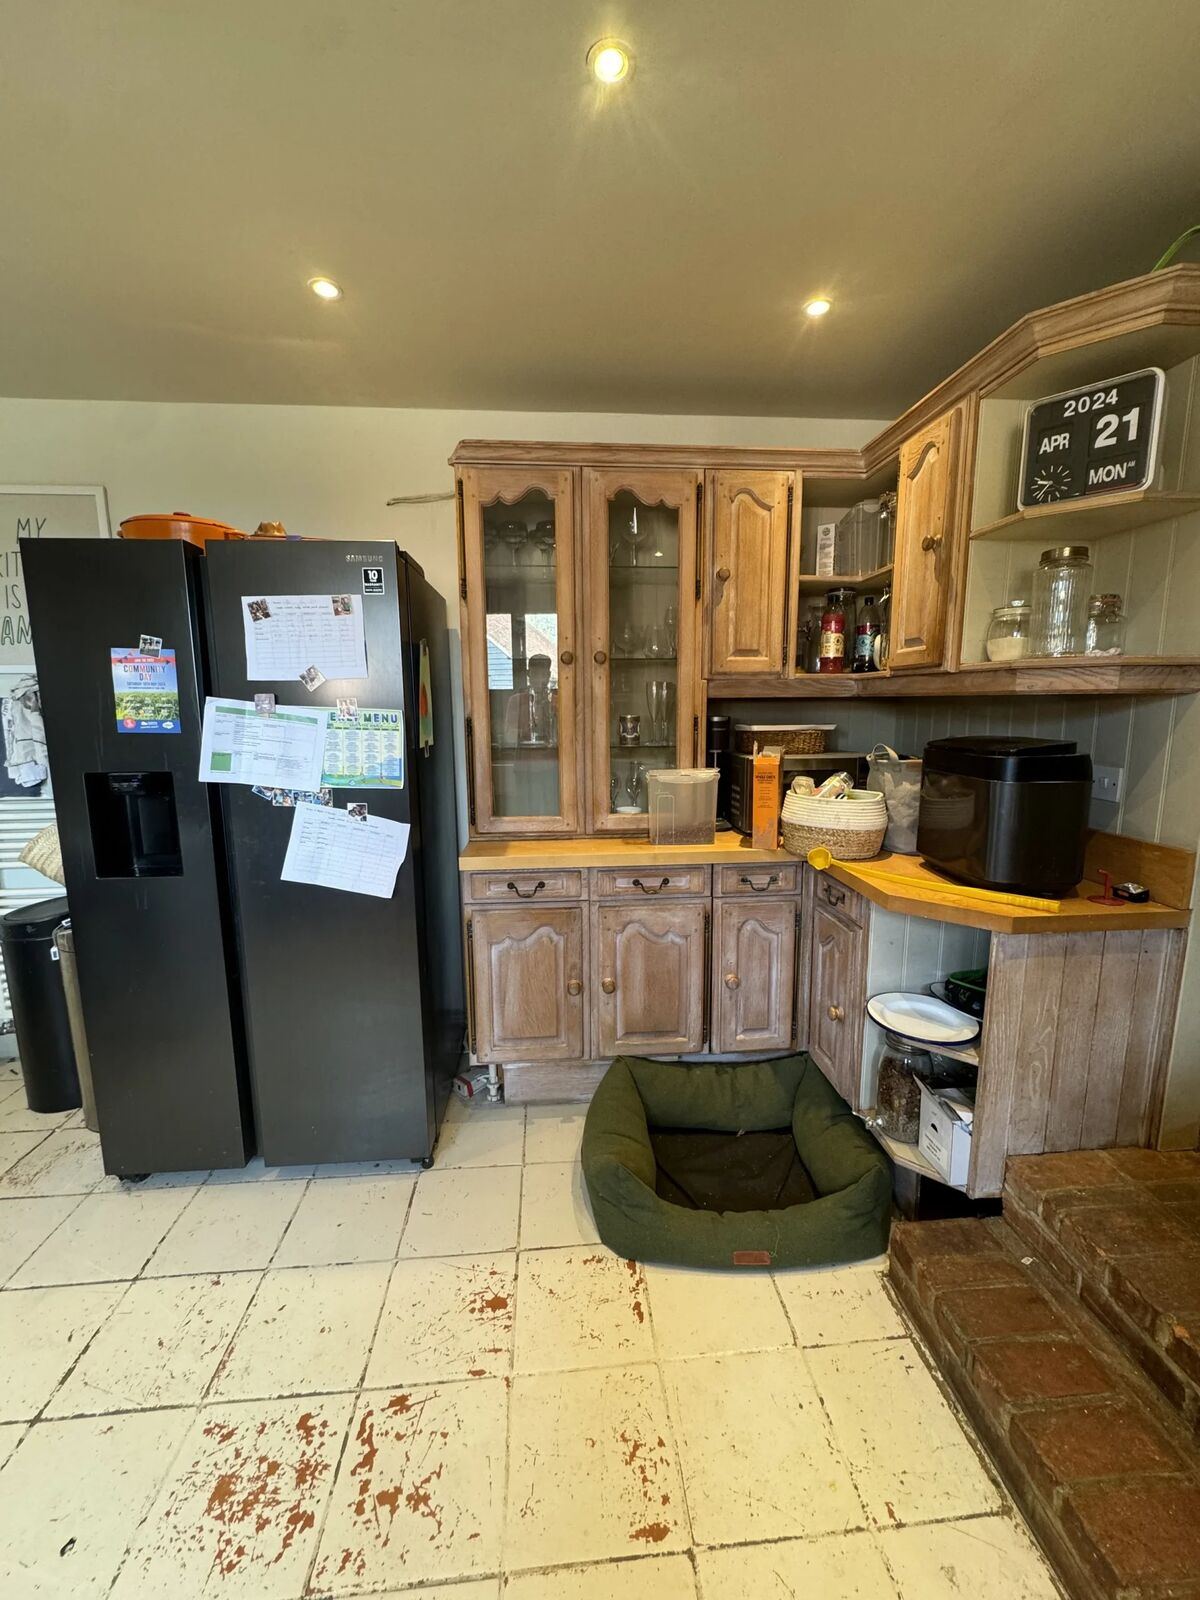
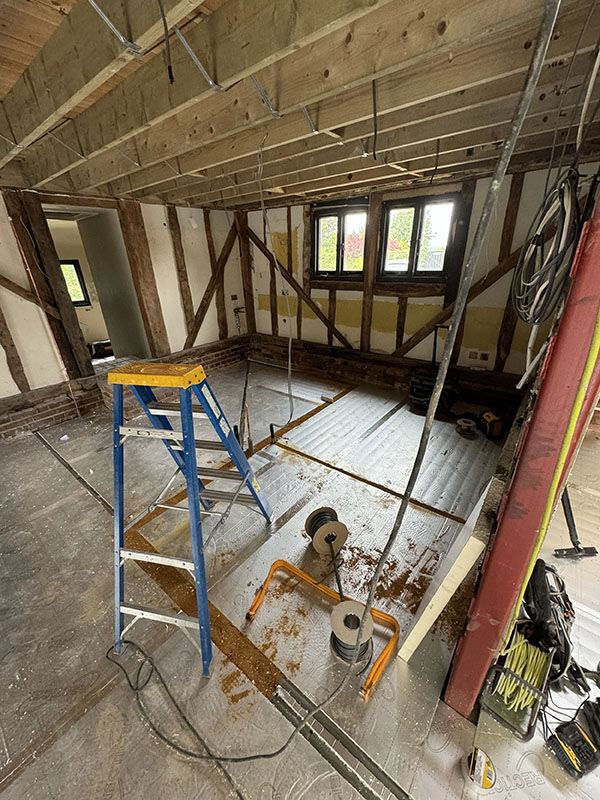
To get the best layout, space and light, we stripped the whole barn back. New steels and rafters opened it up into one large open-plan space, ready to rebuild as an airy, modern home.
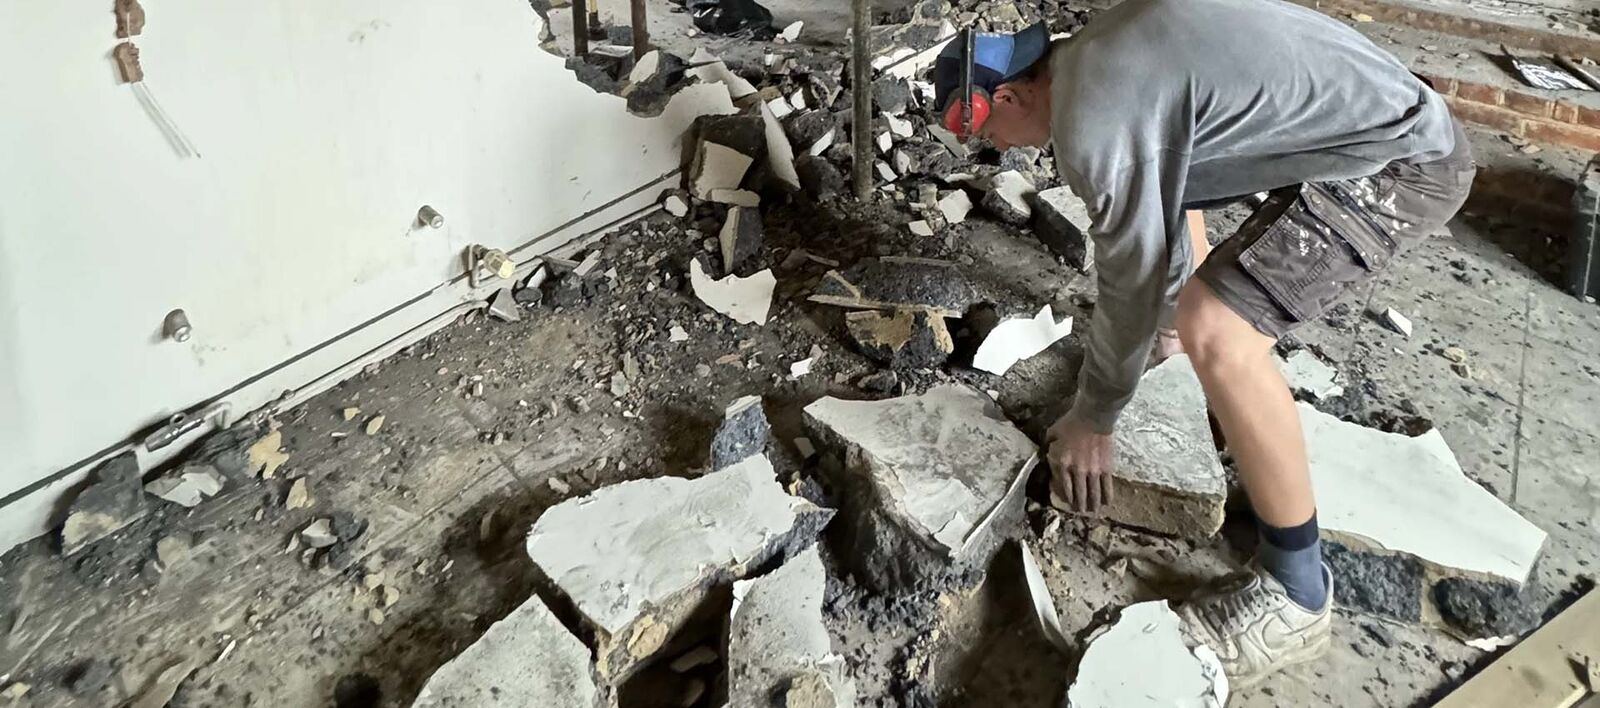
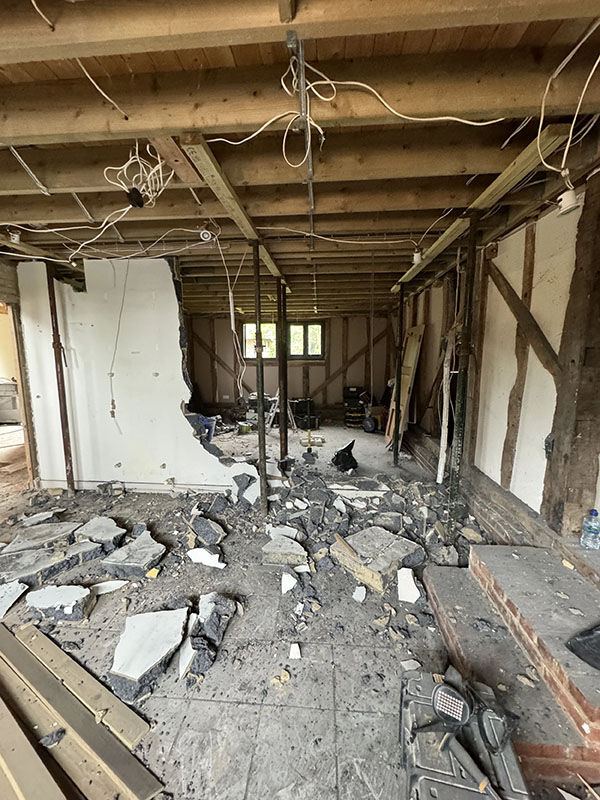

PIR floor insulation went down first, then clipped underfloor heating, then liquid screed. The screed goes down fast and precisely, then stores heat and releases it evenly across the floor.
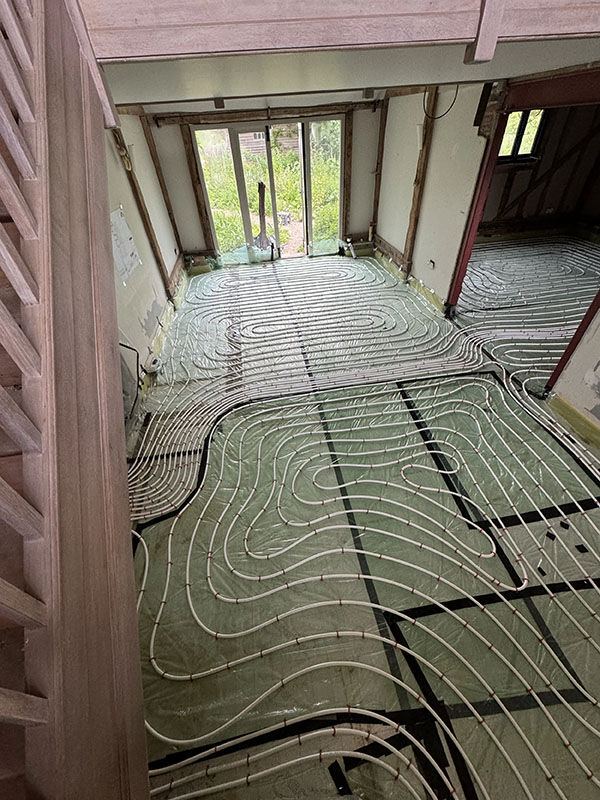

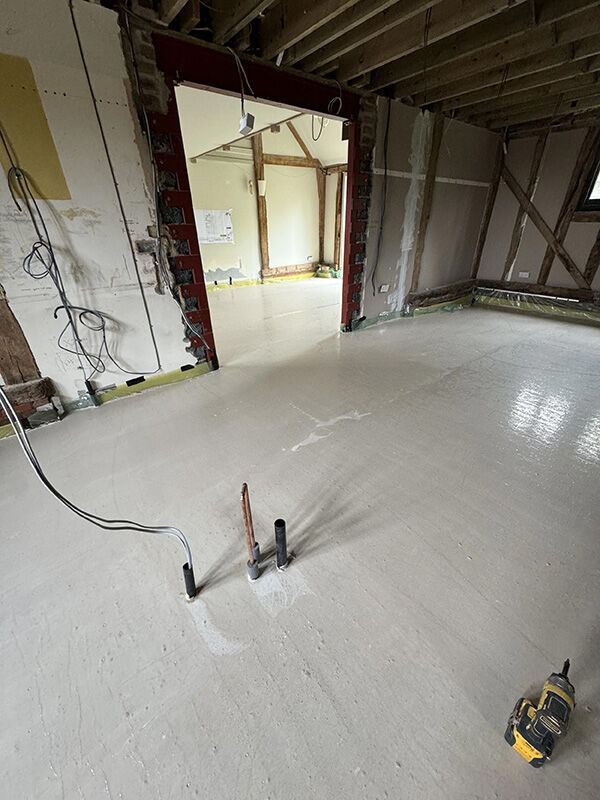
The floors were finished in a mix of marble, large-format limestone and handcrafted wood.


Planned, designed and hand-built on site. We shaped the kitchen and units together with the client, creating their dream family-friendly space for cooking and hosting.

A boot room gives everyone, big and small, somewhere to sit and pull their boots on. The snug adds a fire, a long reading bench, a picture window and bookshelves.


Email or call Andrew and we'll arrange a visit.
hello@usfew.com07739 981842