
07739 981842 · hello@usfew.com
A sheep shed first built in 1851, turned into a luxury kitchen with traditional craft and modern methods.
Built in 1851, this sheep shed had sheltered its last flock. We turned it into a luxury kitchen, pairing traditional craft with modern building methods. The original flint and brick walls, the new oak frame and the countryside views now sit alongside a seamless microcement floor and a hand-made smoked oak kitchen.
Some sheep are curly, some are straight, some woolly, some coarse as a broom. Once the last of them had gone, there was only one thing left to do: restore it.


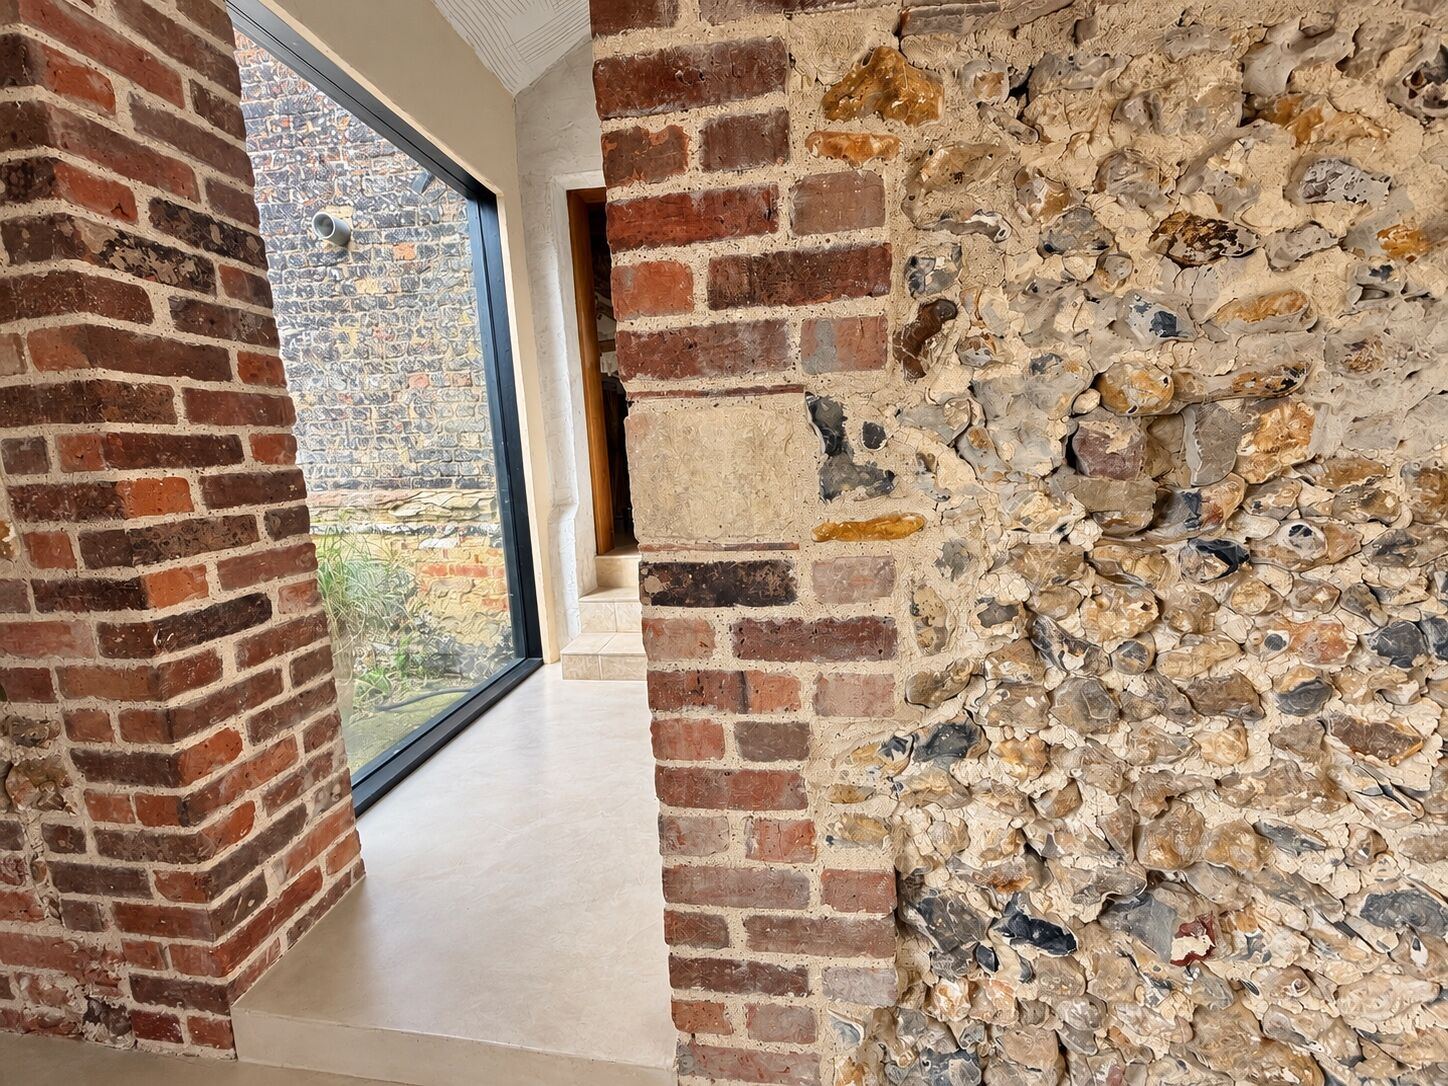
We repaired the original flint and brick by hand and left it exposed. Every stone, patch and old repair tells part of the building's story, and sets off the calm, modern finishes around it.
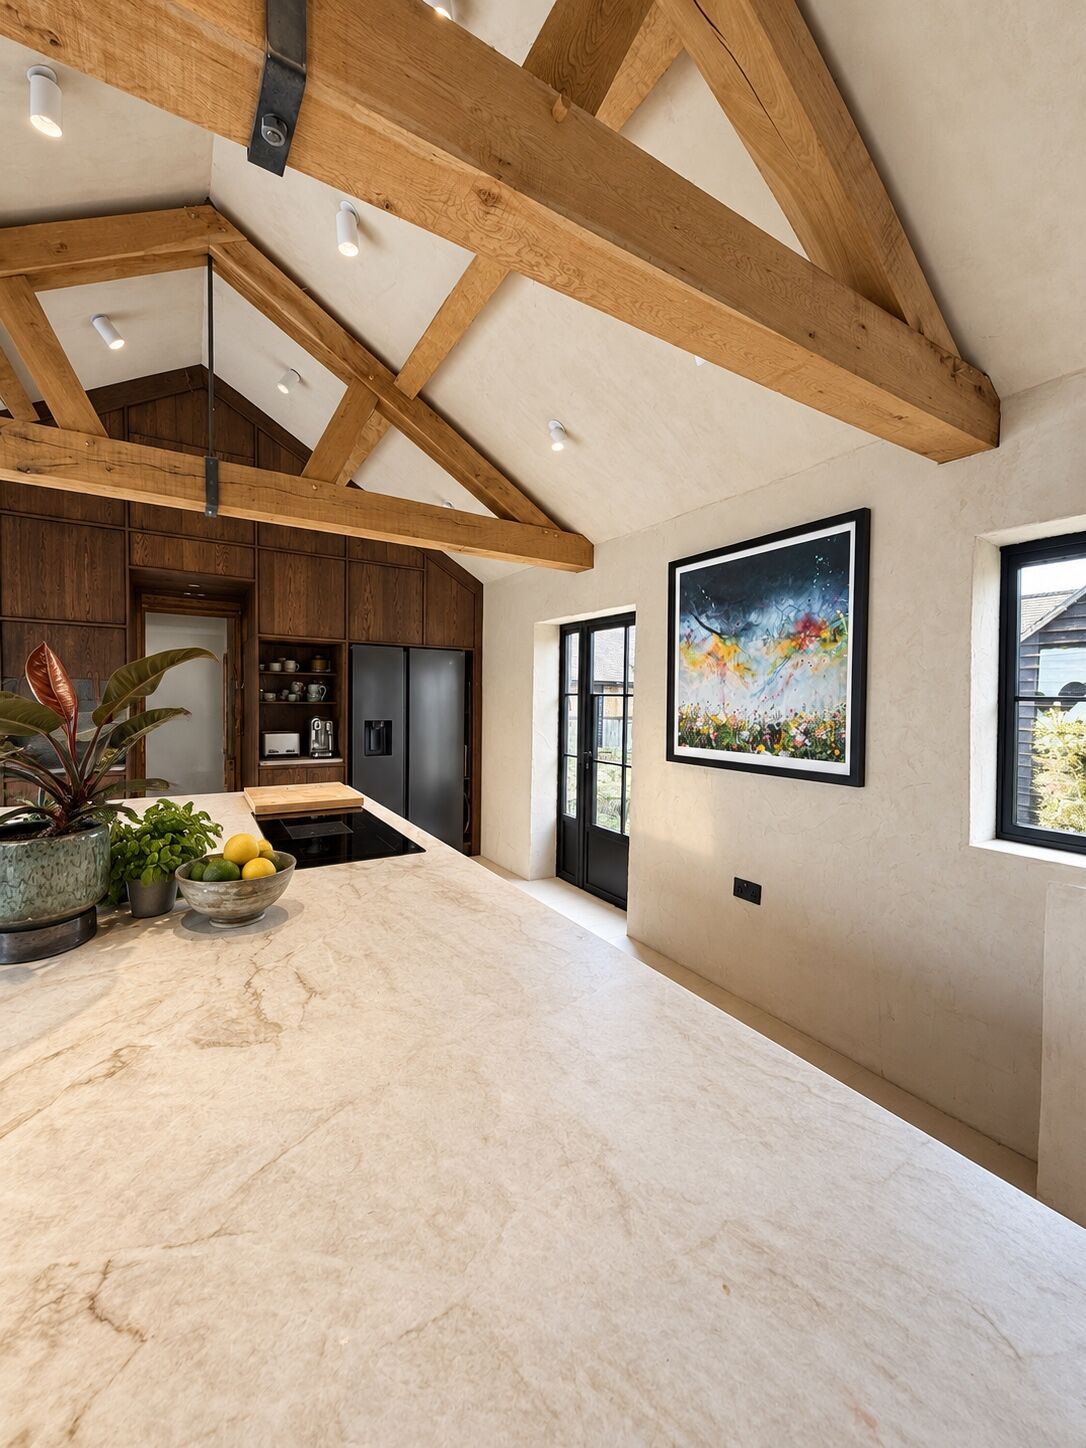
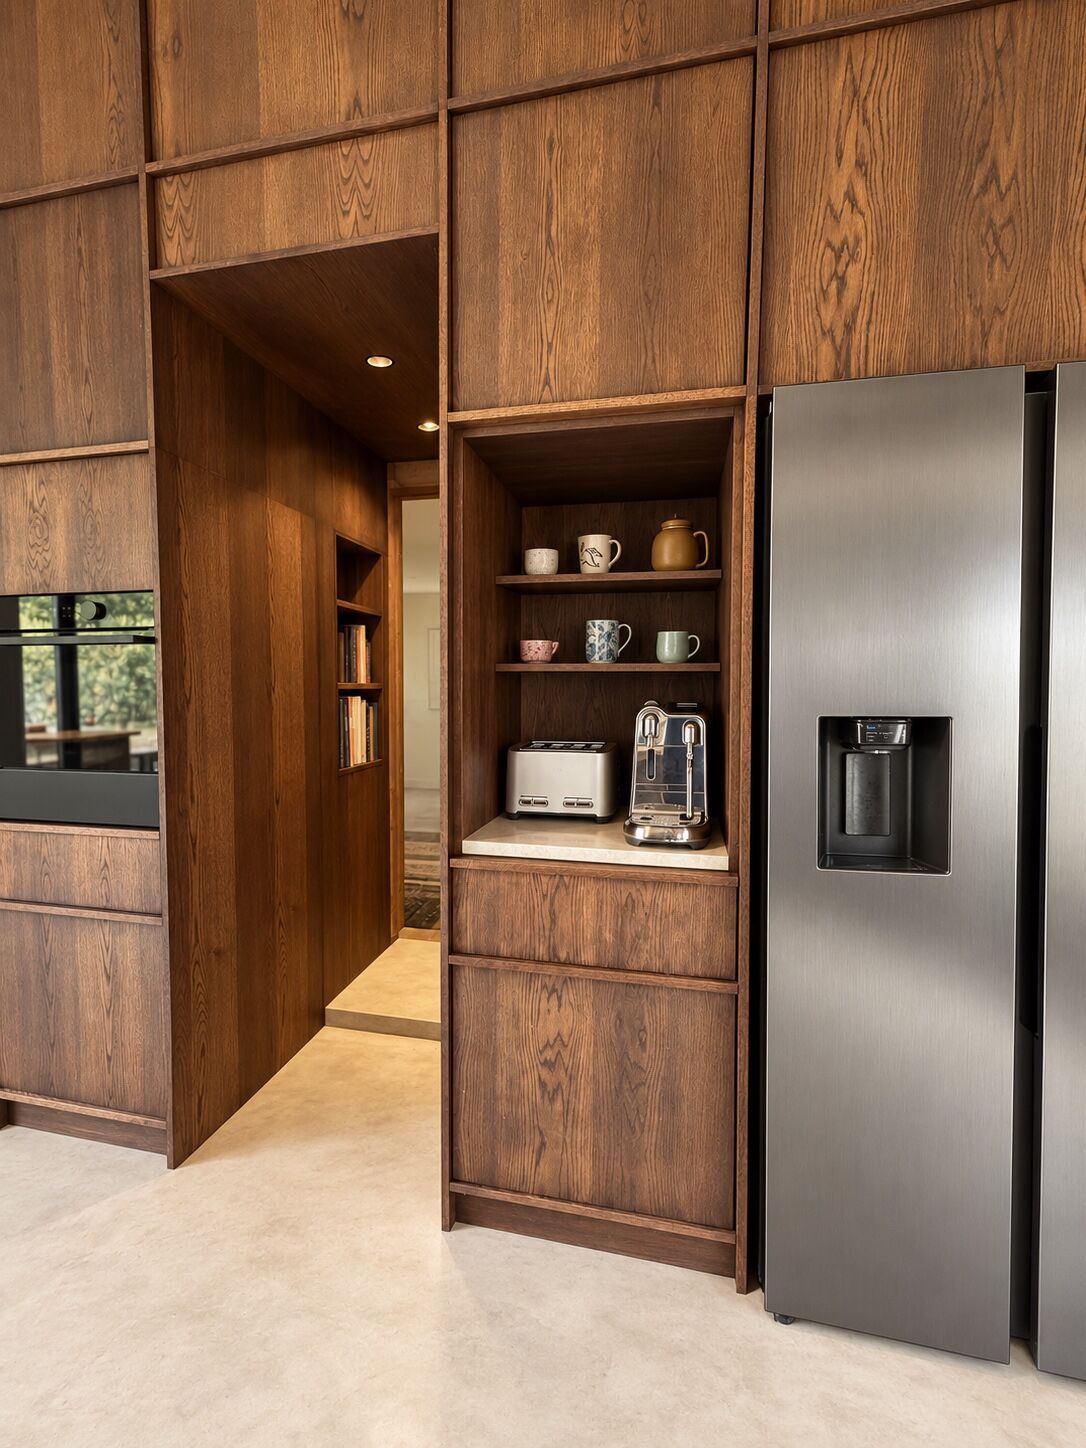
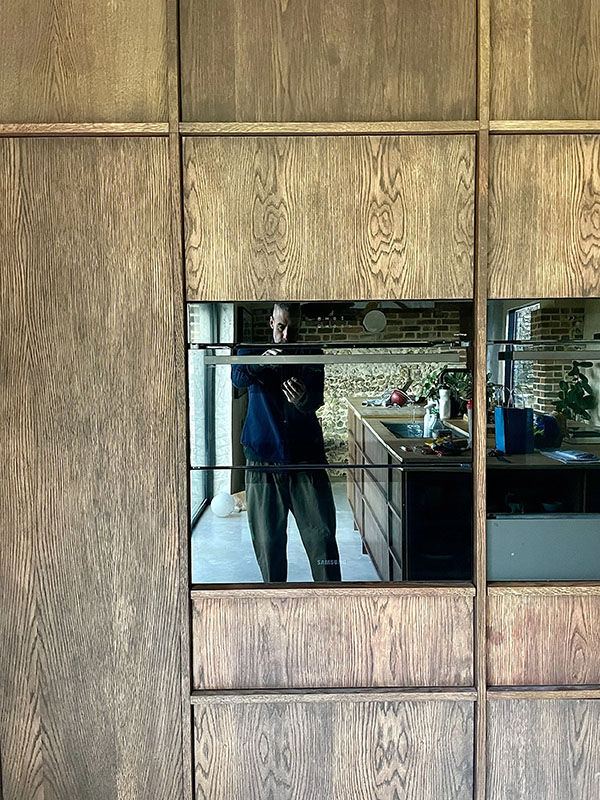
Designed and hand-made with our furniture makers, the smoked oak kitchen runs floor to ceiling along the gable. It hides the appliances, frames the doorways and gives generous storage, all under the new oak trusses.
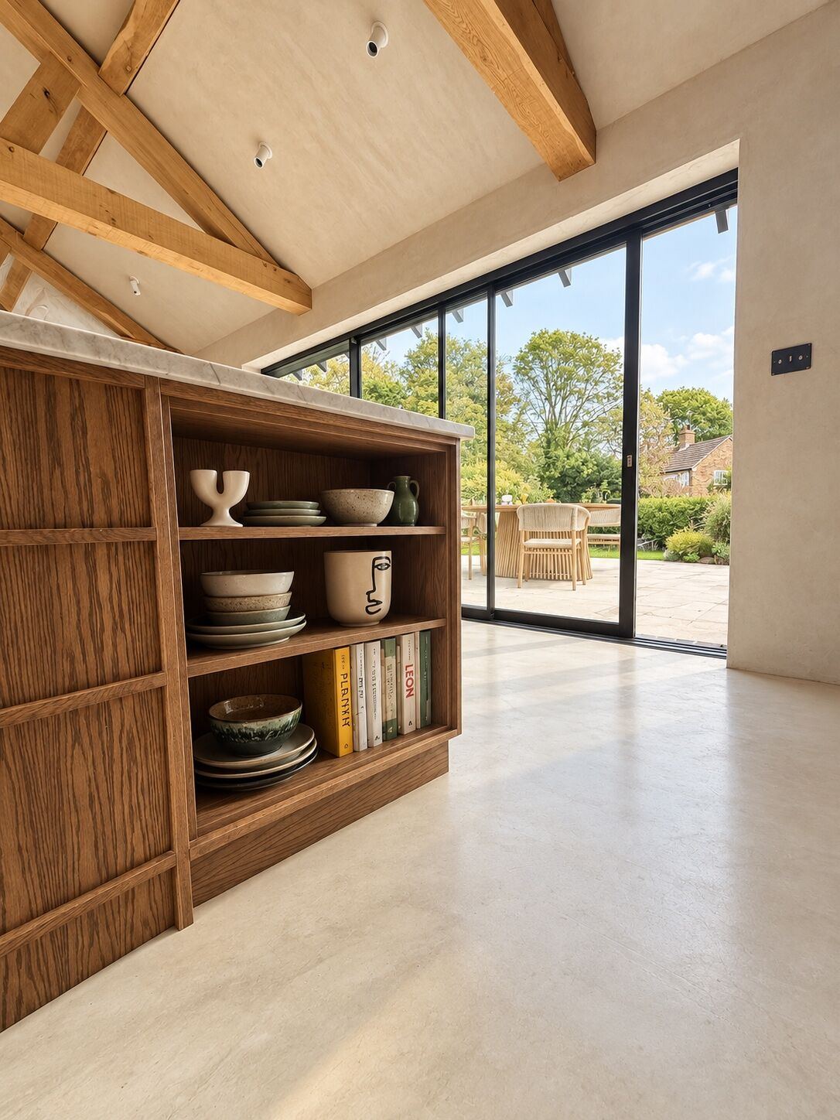

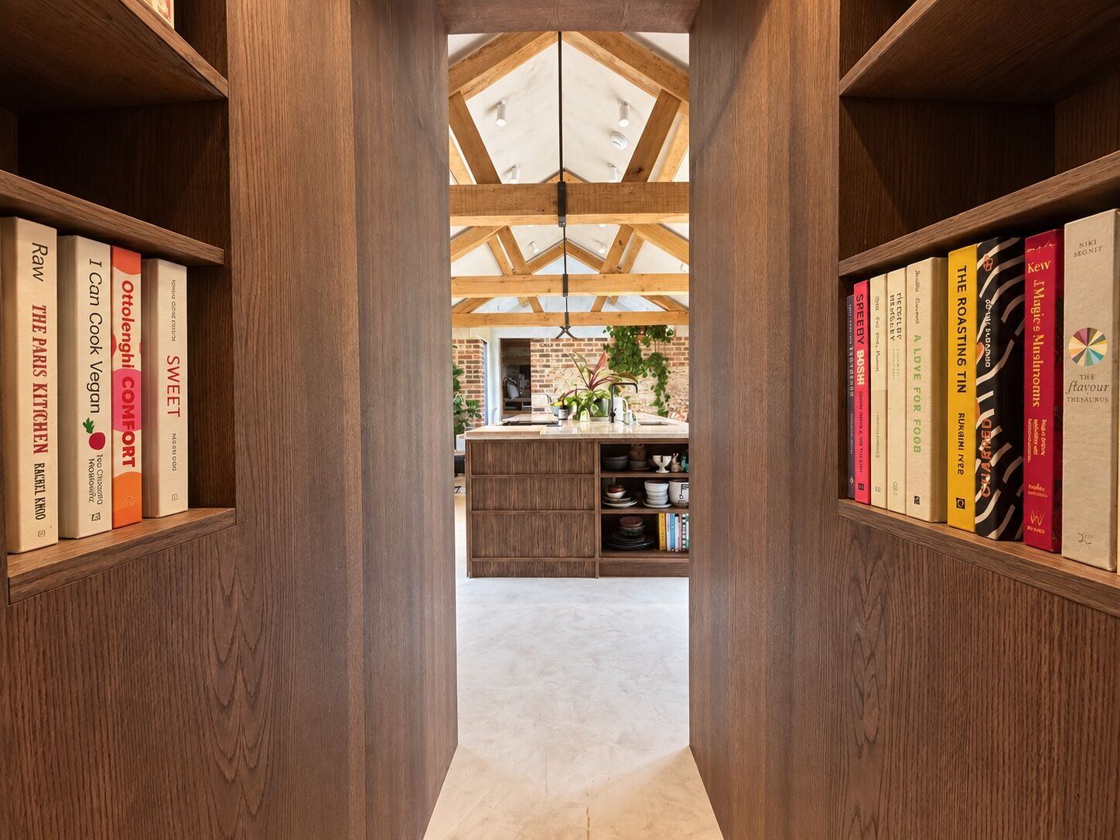
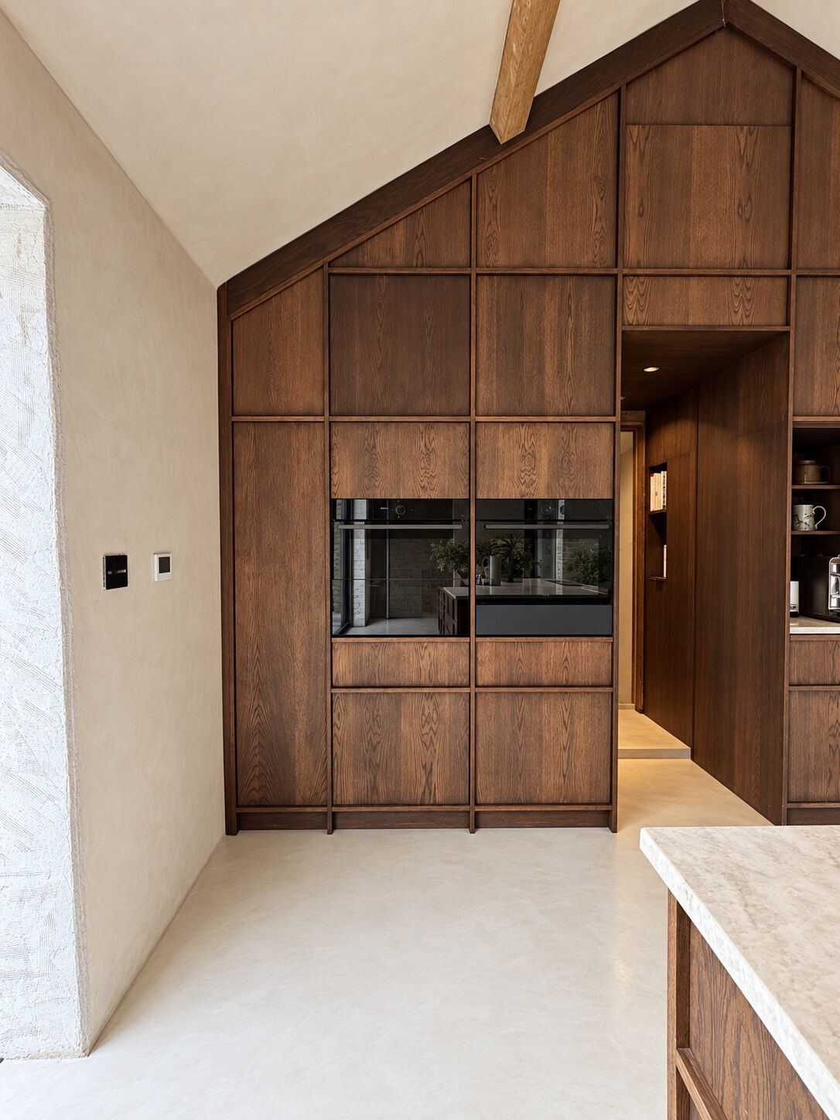


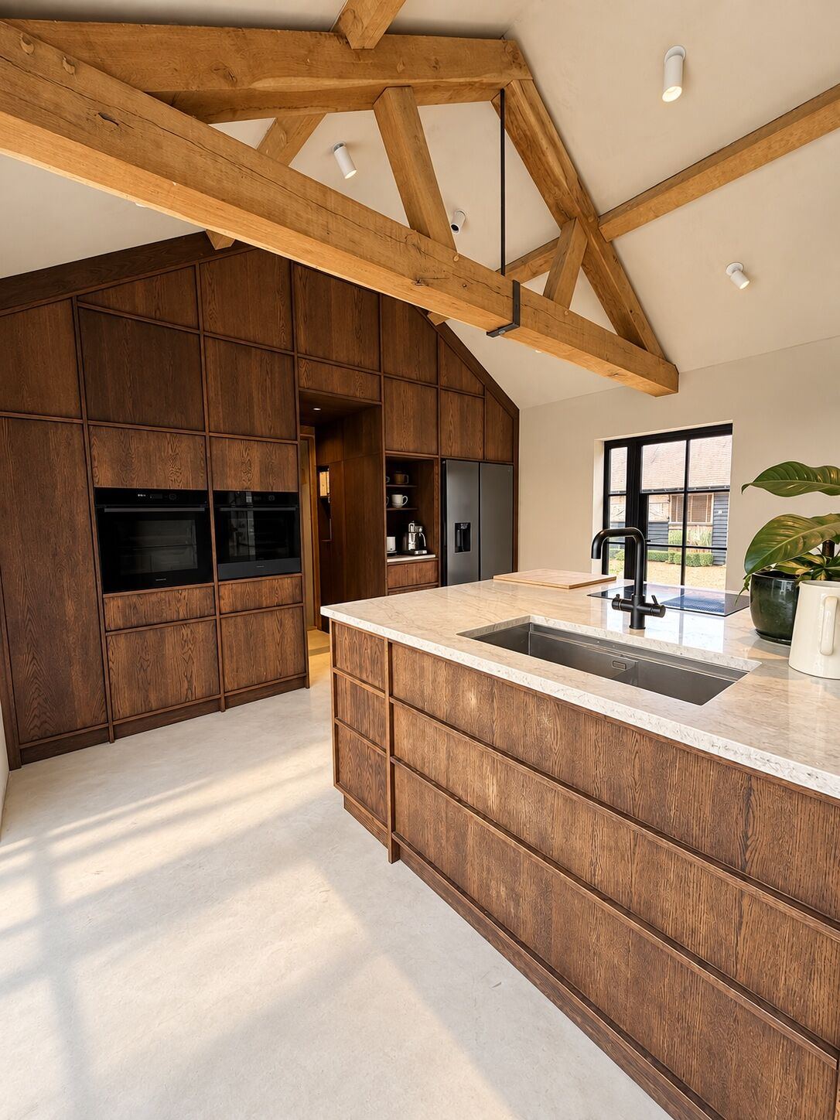
"When two worlds of old and new come together, the result can be awe-inspiring. Set in the countryside, this converted sheep shed has outstanding views across the Kent Downs."Andrew, USFEW
A restoration is made of hundreds of small decisions. Here is how the sheep shed came together, from the oak frame to the finished kitchen.
A new oak frame was raised inside the old walls. It gives the building a strong new structure while keeping its agricultural shape.

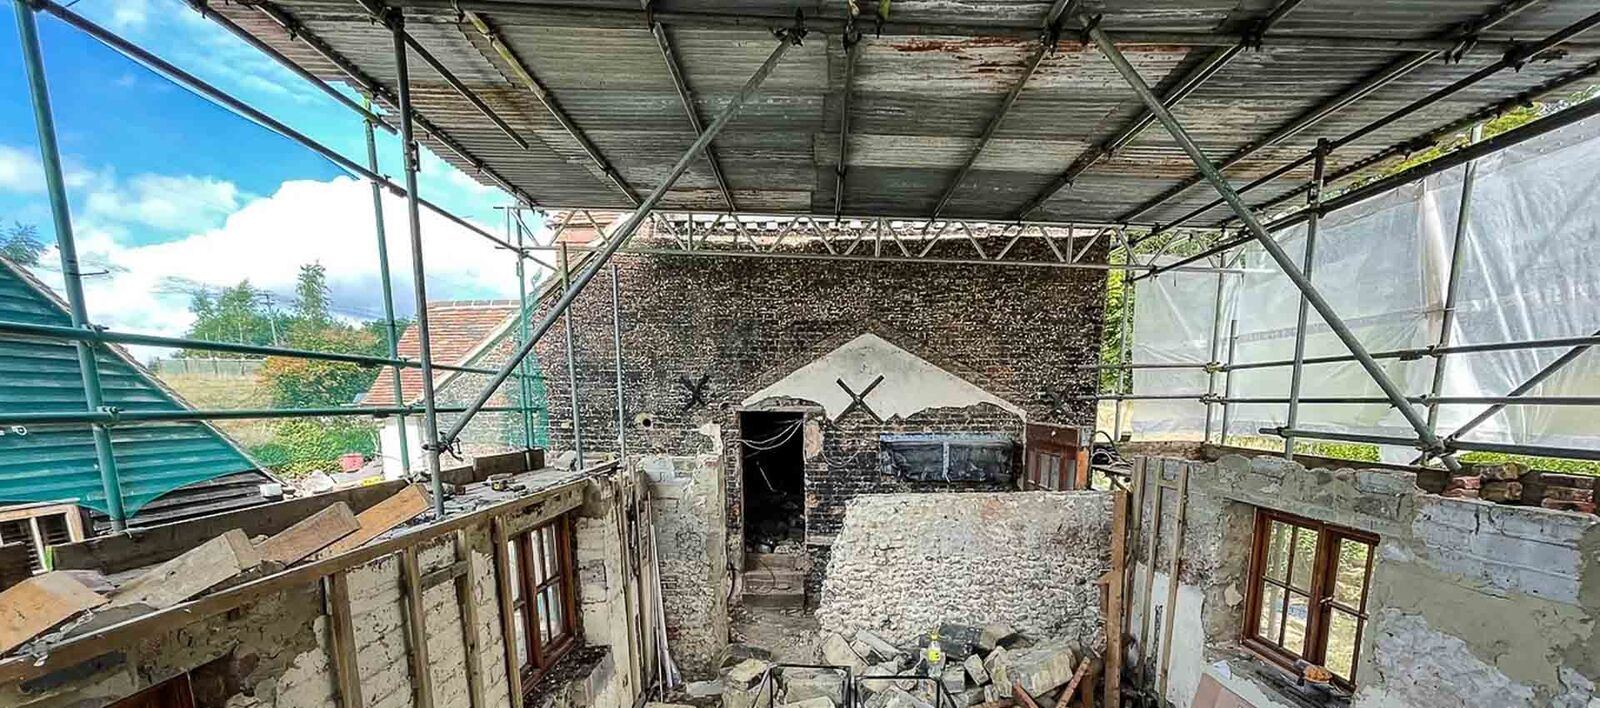
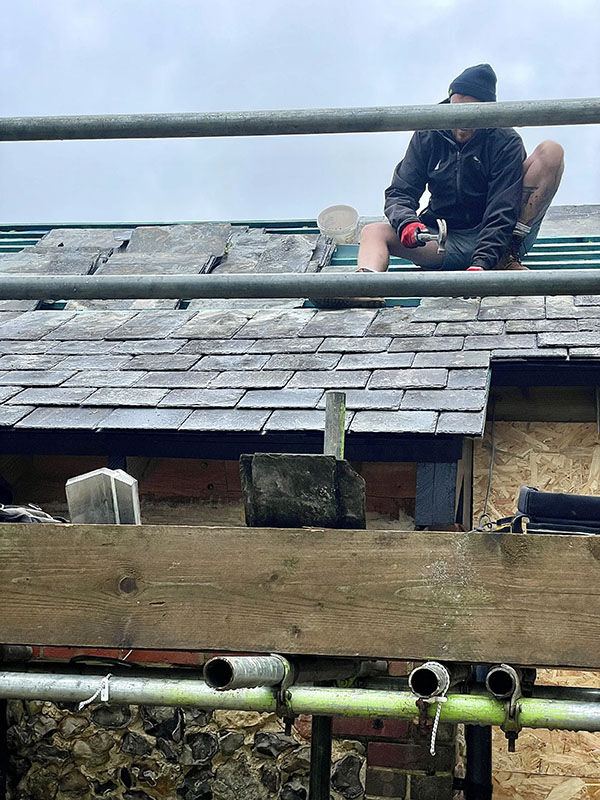
A warm roof keeps heat in without extra ventilation while still letting moisture escape, which keeps the old building healthy. We finished it in reclaimed slates, hand-picked from a church in Kent.

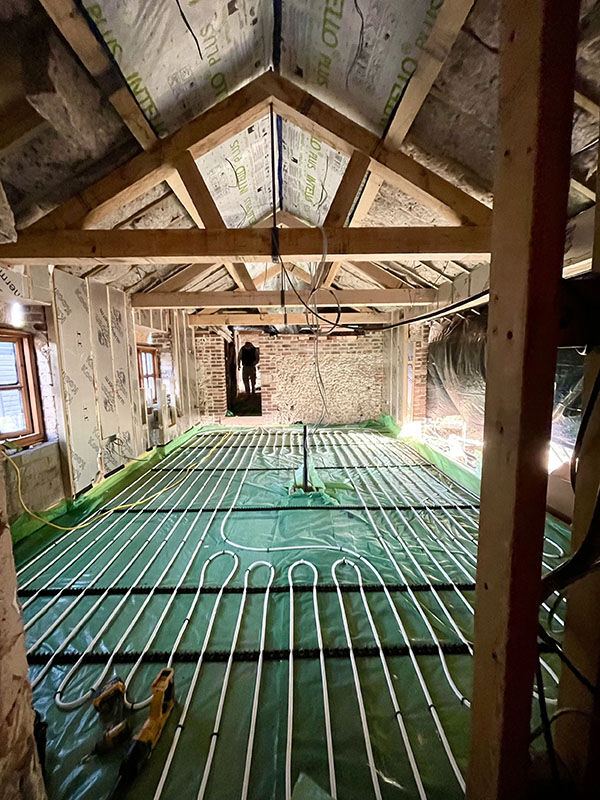
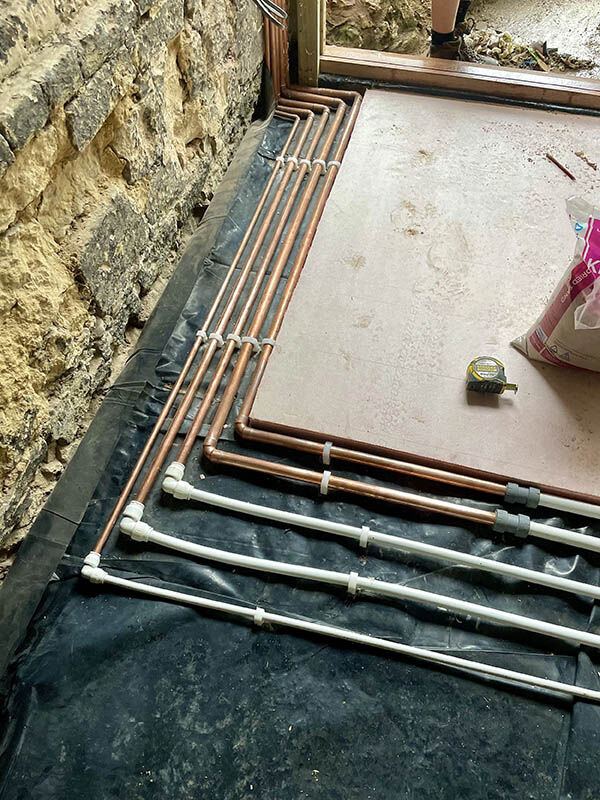
The pipework was laid across the whole floor and covered with liquid screed. It goes down faster and more precisely than traditional screed, then stores heat and releases it evenly into the room.

The floor was hand-trowelled in six coats of 'cloudy effect' microcement. It's a seamless alternative to tiles, with no joins or grout lines, and it's tough, durable and fully waterproof.


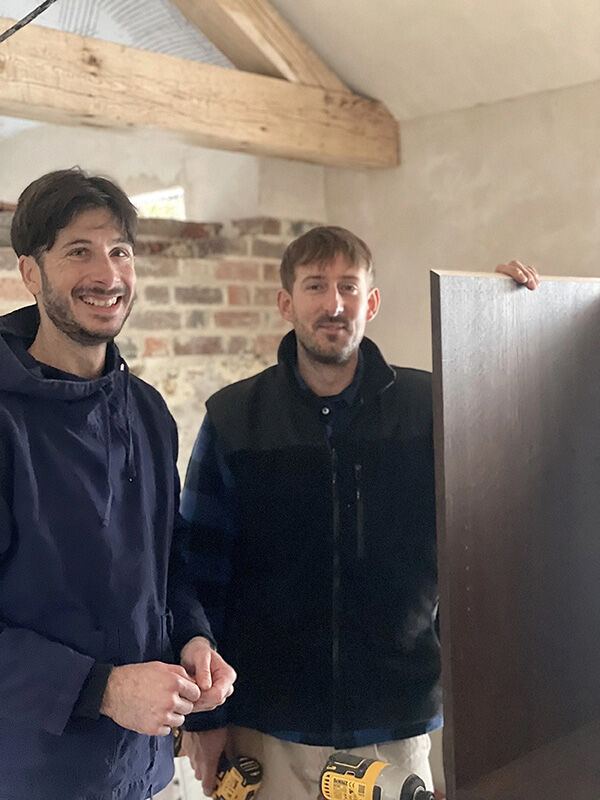
Our furniture makers built and fitted the smoked oak kitchen on site, finishing the project piece by piece.


Email or call Andrew and we'll arrange a visit.
hello@usfew.com07739 981842