07739 981842 · hello@usfew.com
A full kitchen and bathroom design and build, with underfloor heating and a hand-made oak kitchen.
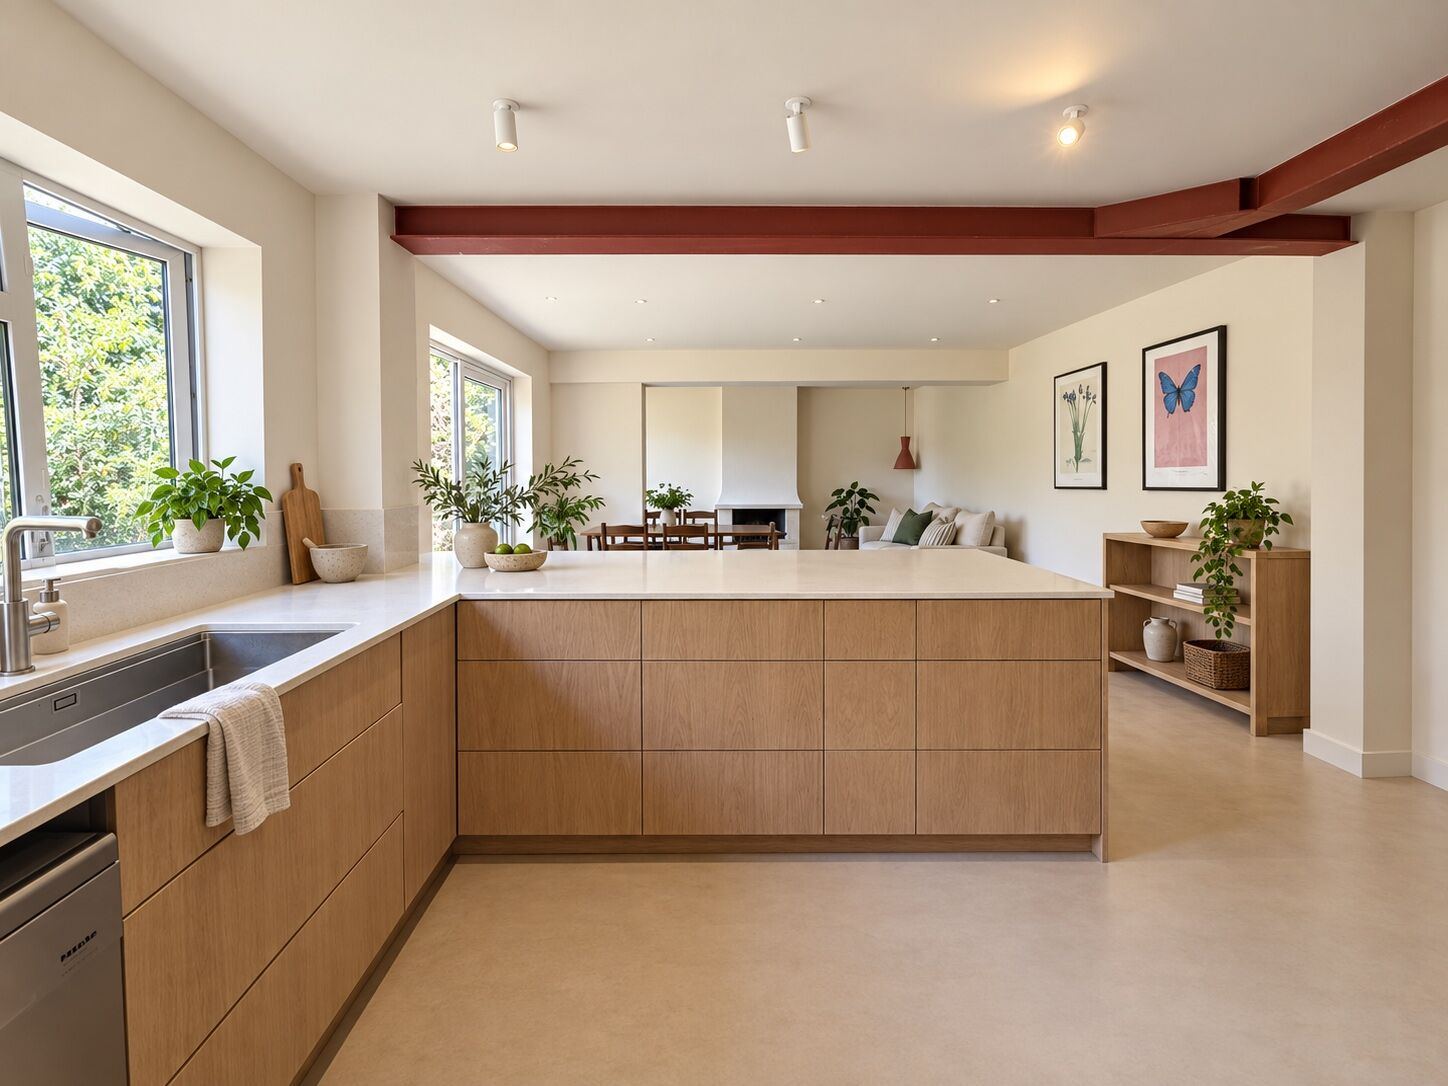
We took this home in Wye from first sketches to final finishes. We designed and built a new kitchen and bathroom, and laid underfloor heating throughout, so every part of the project had one team behind it.
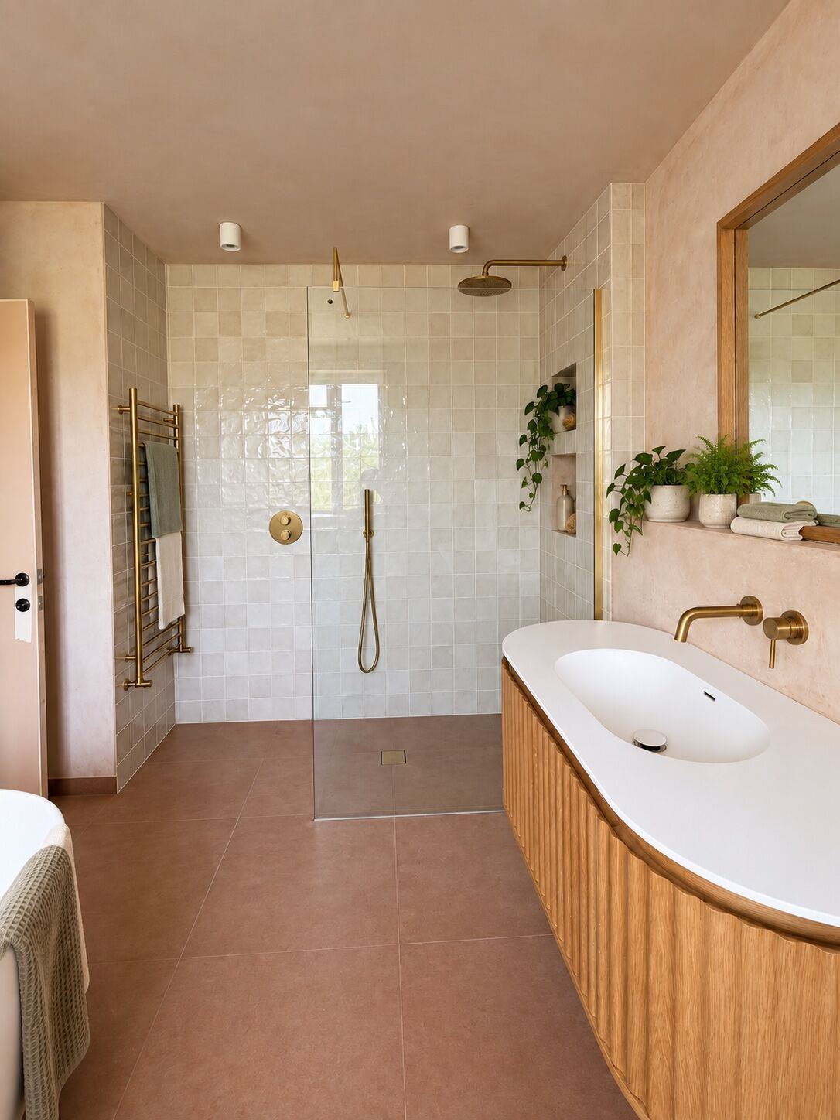
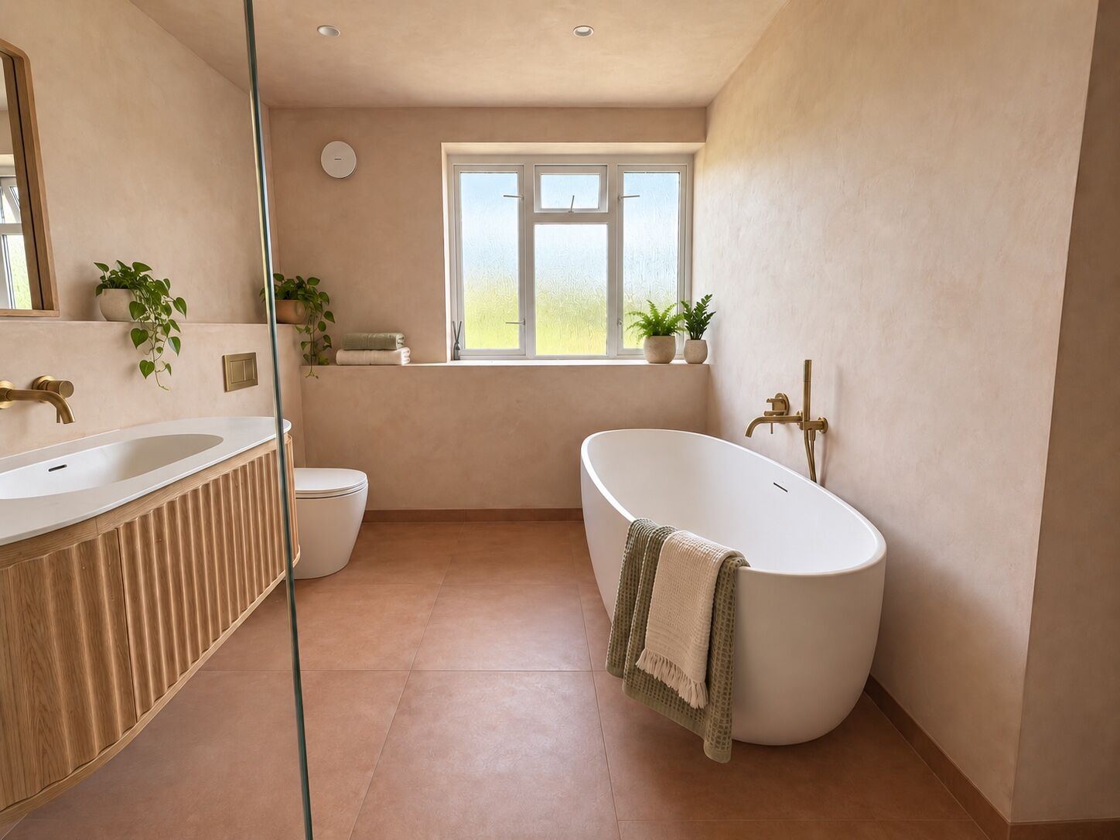
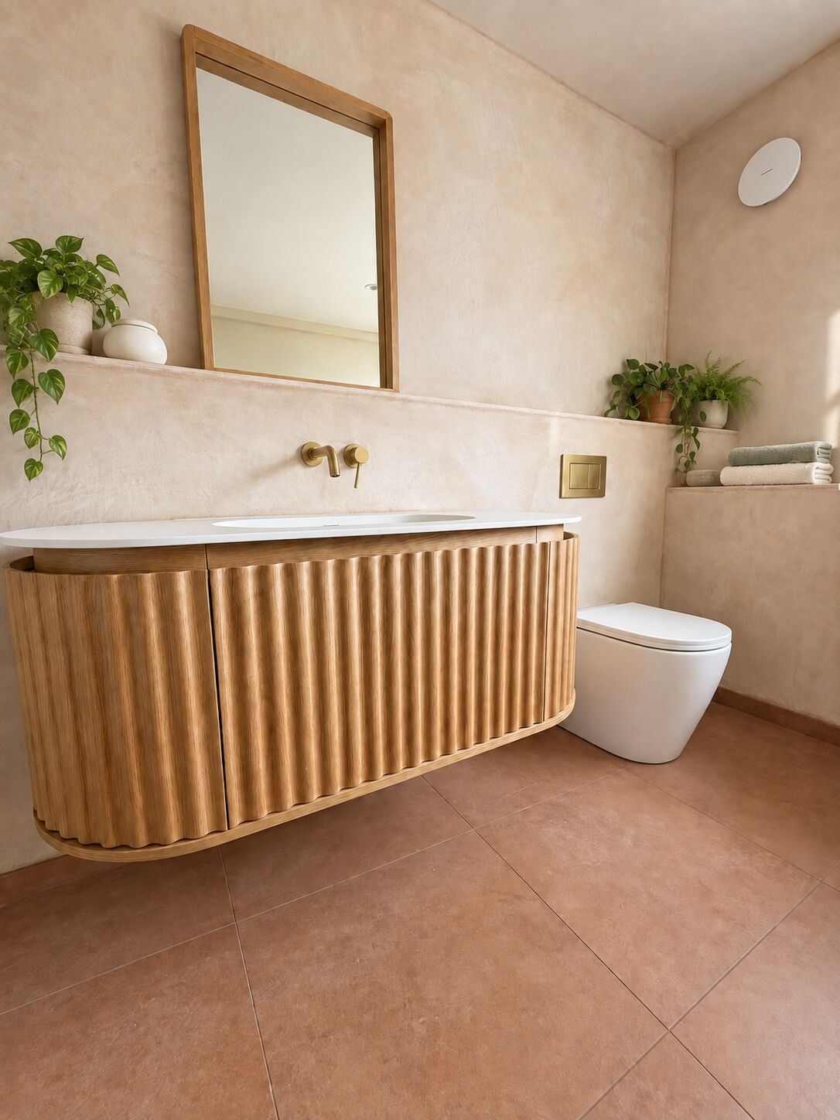
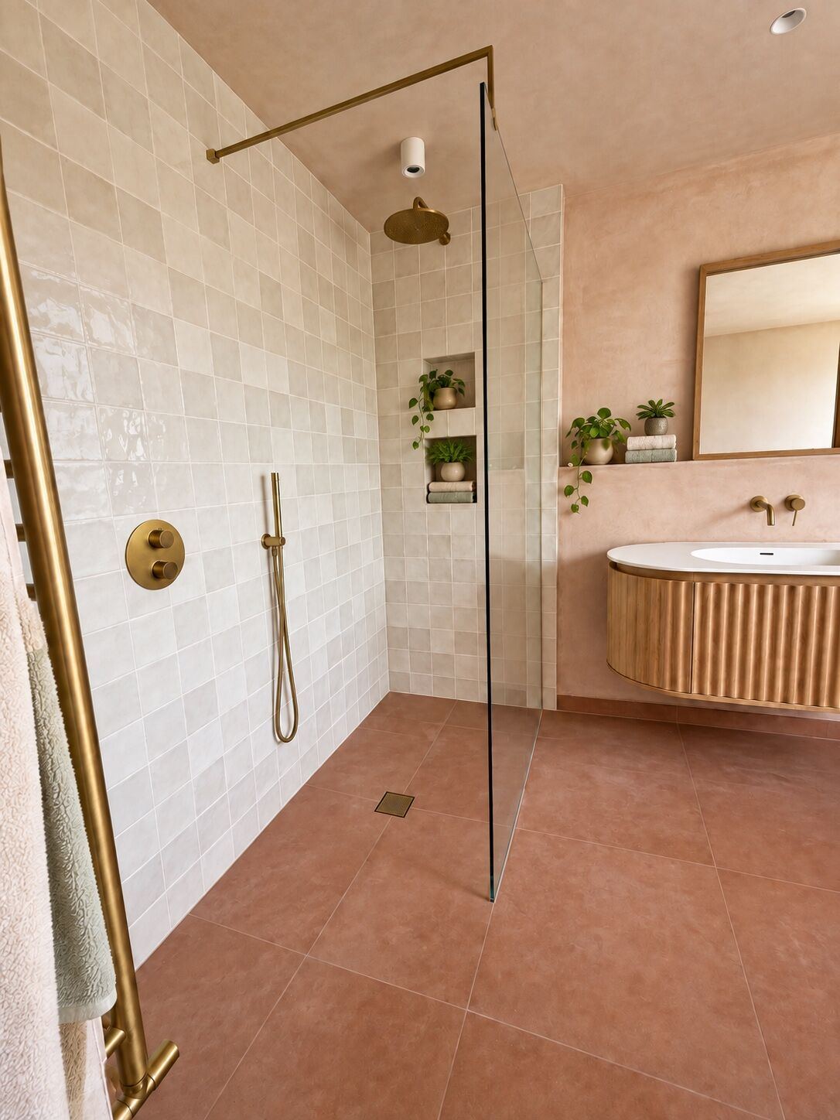
The result is warm, calm and full of natural texture. Pale oak, soft plaster tones and terracotta floors are brought together with brushed-brass details.
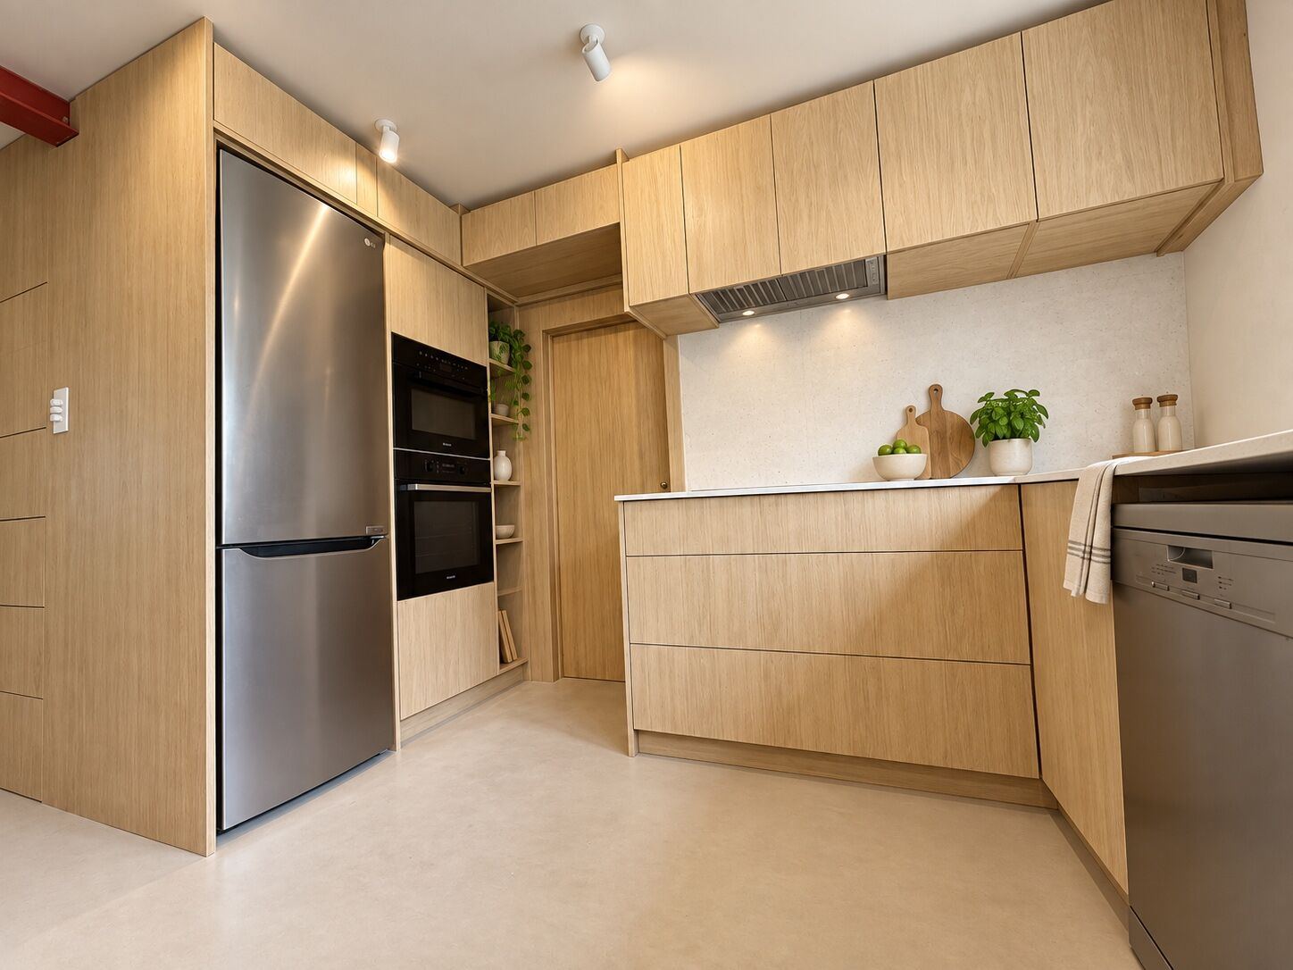
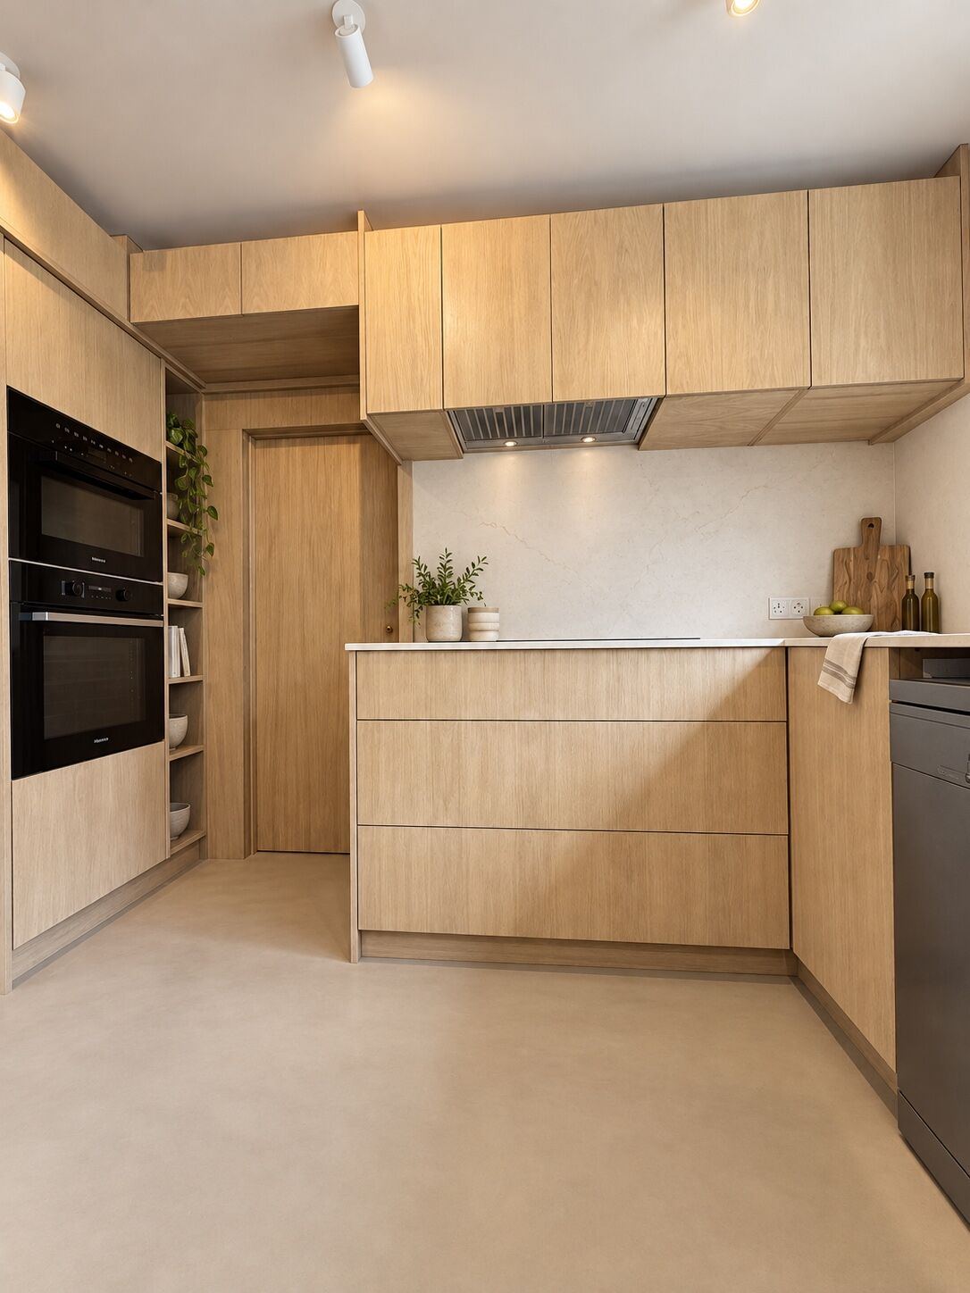

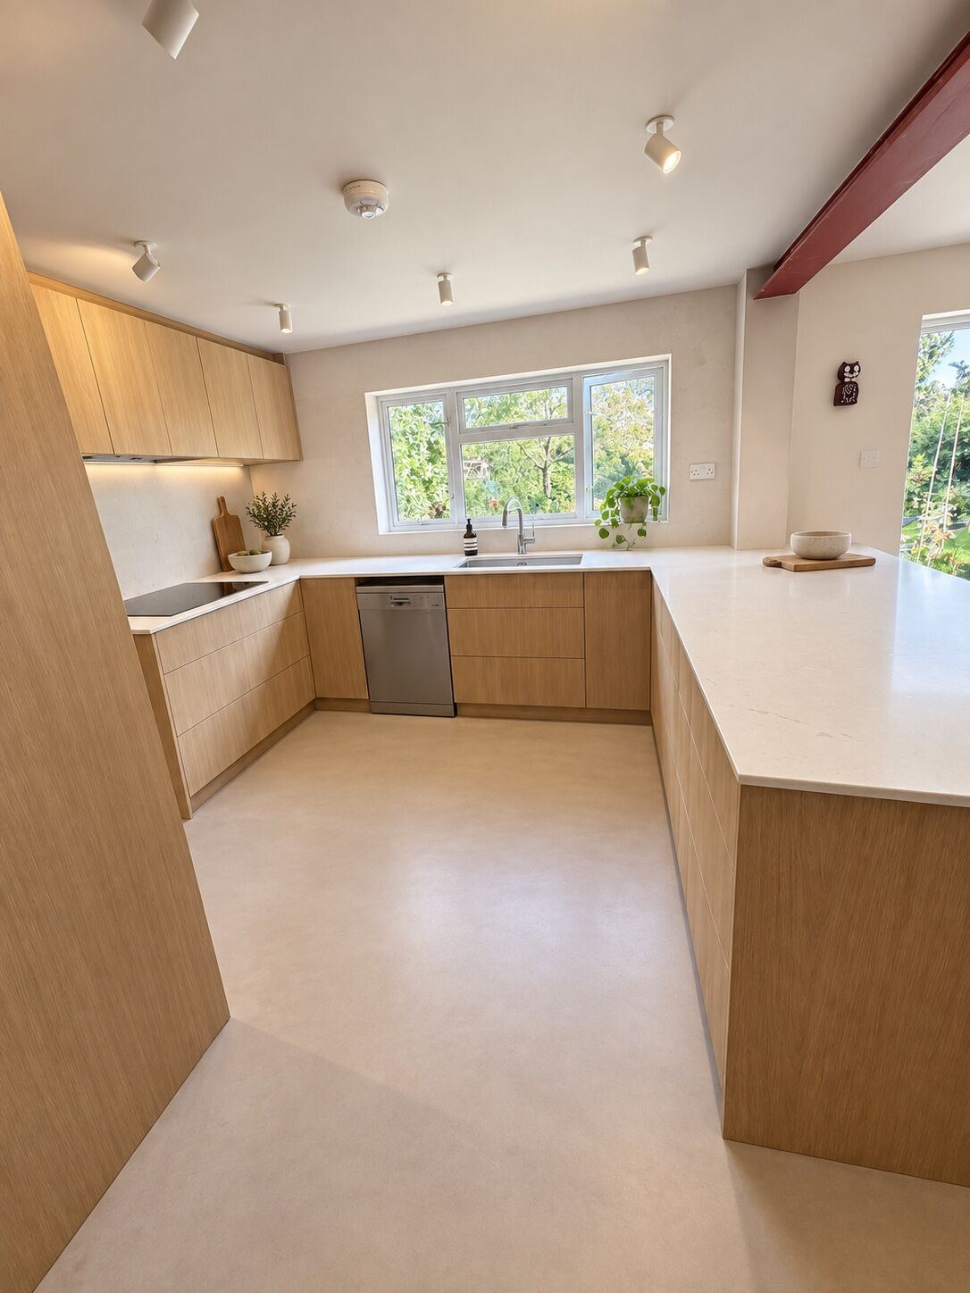
Every unit was designed for the space and made by hand in oak. The long island and breakfast bar anchor the room, and full-height cabinetry hides the appliances and a pantry behind a clean run of oak doors.

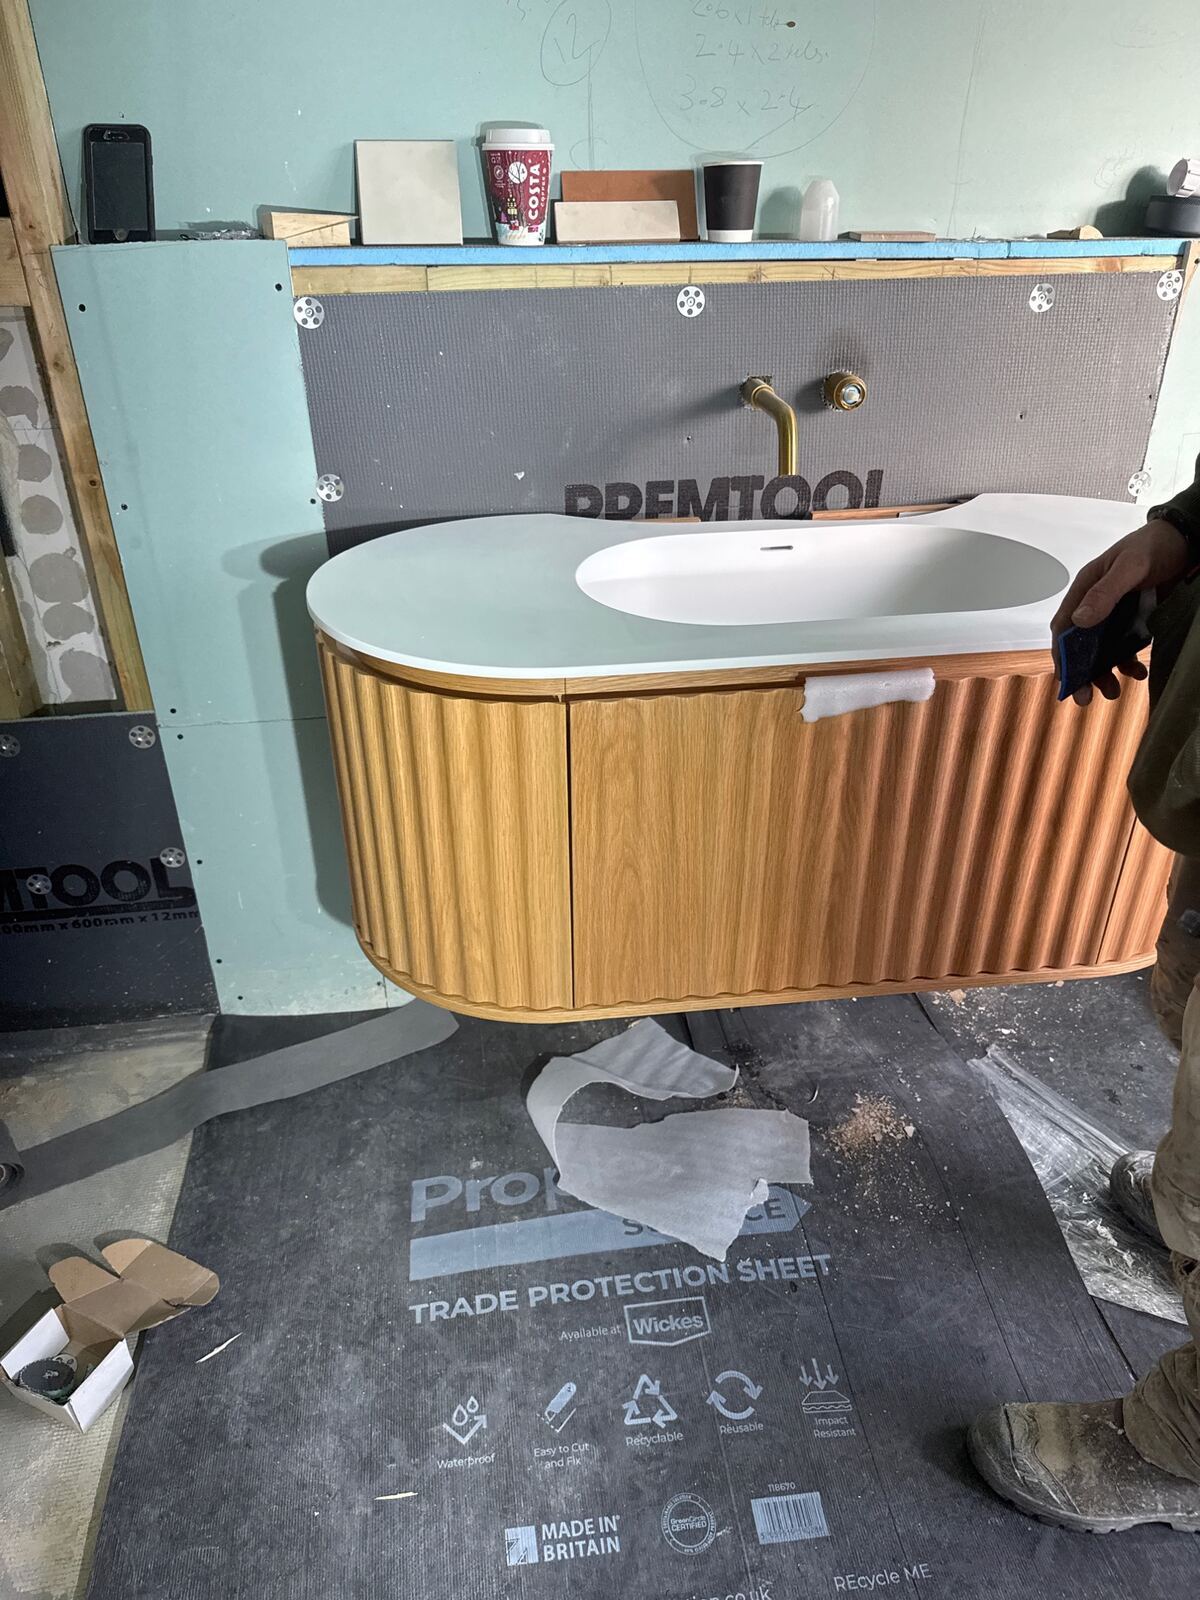
A freestanding bath, a walk-in shower and a fluted oak vanity sit against hand-finished tiles and terracotta floors. Brushed-brass fittings add warmth throughout.
"Designing and building both the kitchen and bathroom meant every detail, from the underfloor heating to the hand-made oak, worked together. It's a calm, warm home that feels completely its own."Andrew, USFEW
From tired rooms to a warm, open home. Here is how the Wye Remodel came together, area by area.
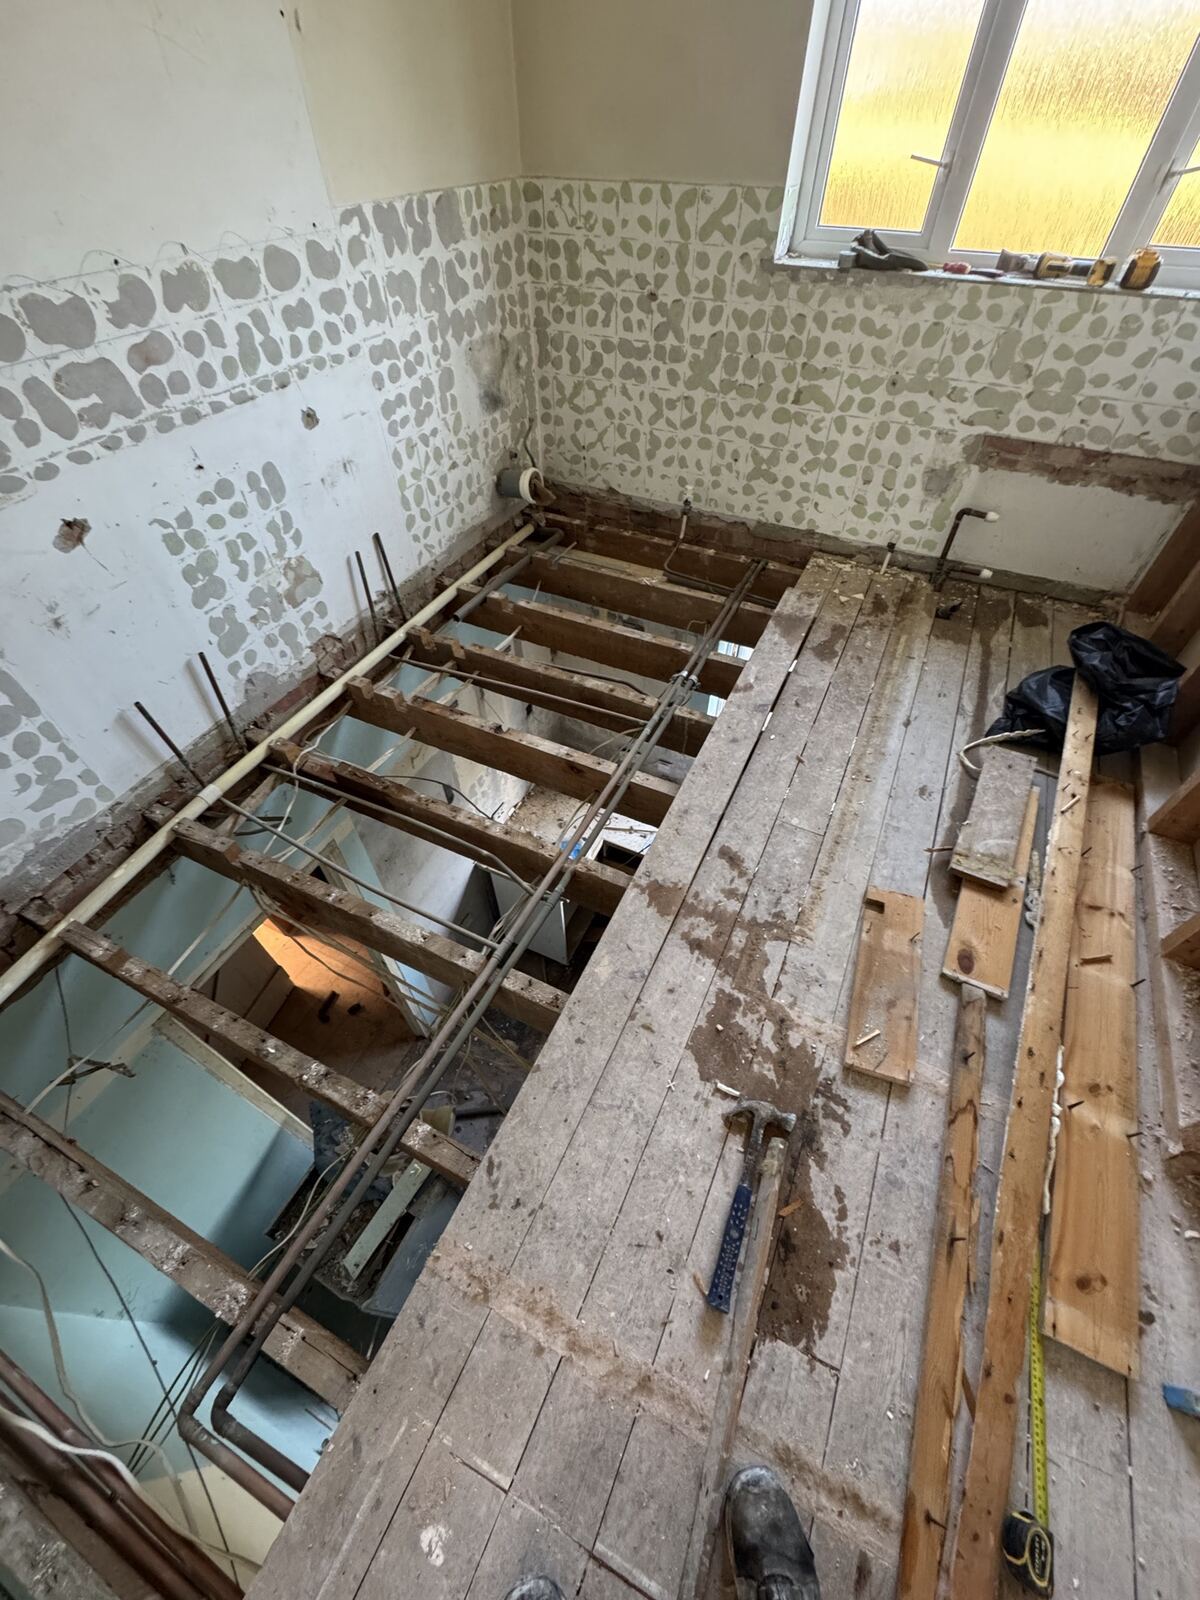
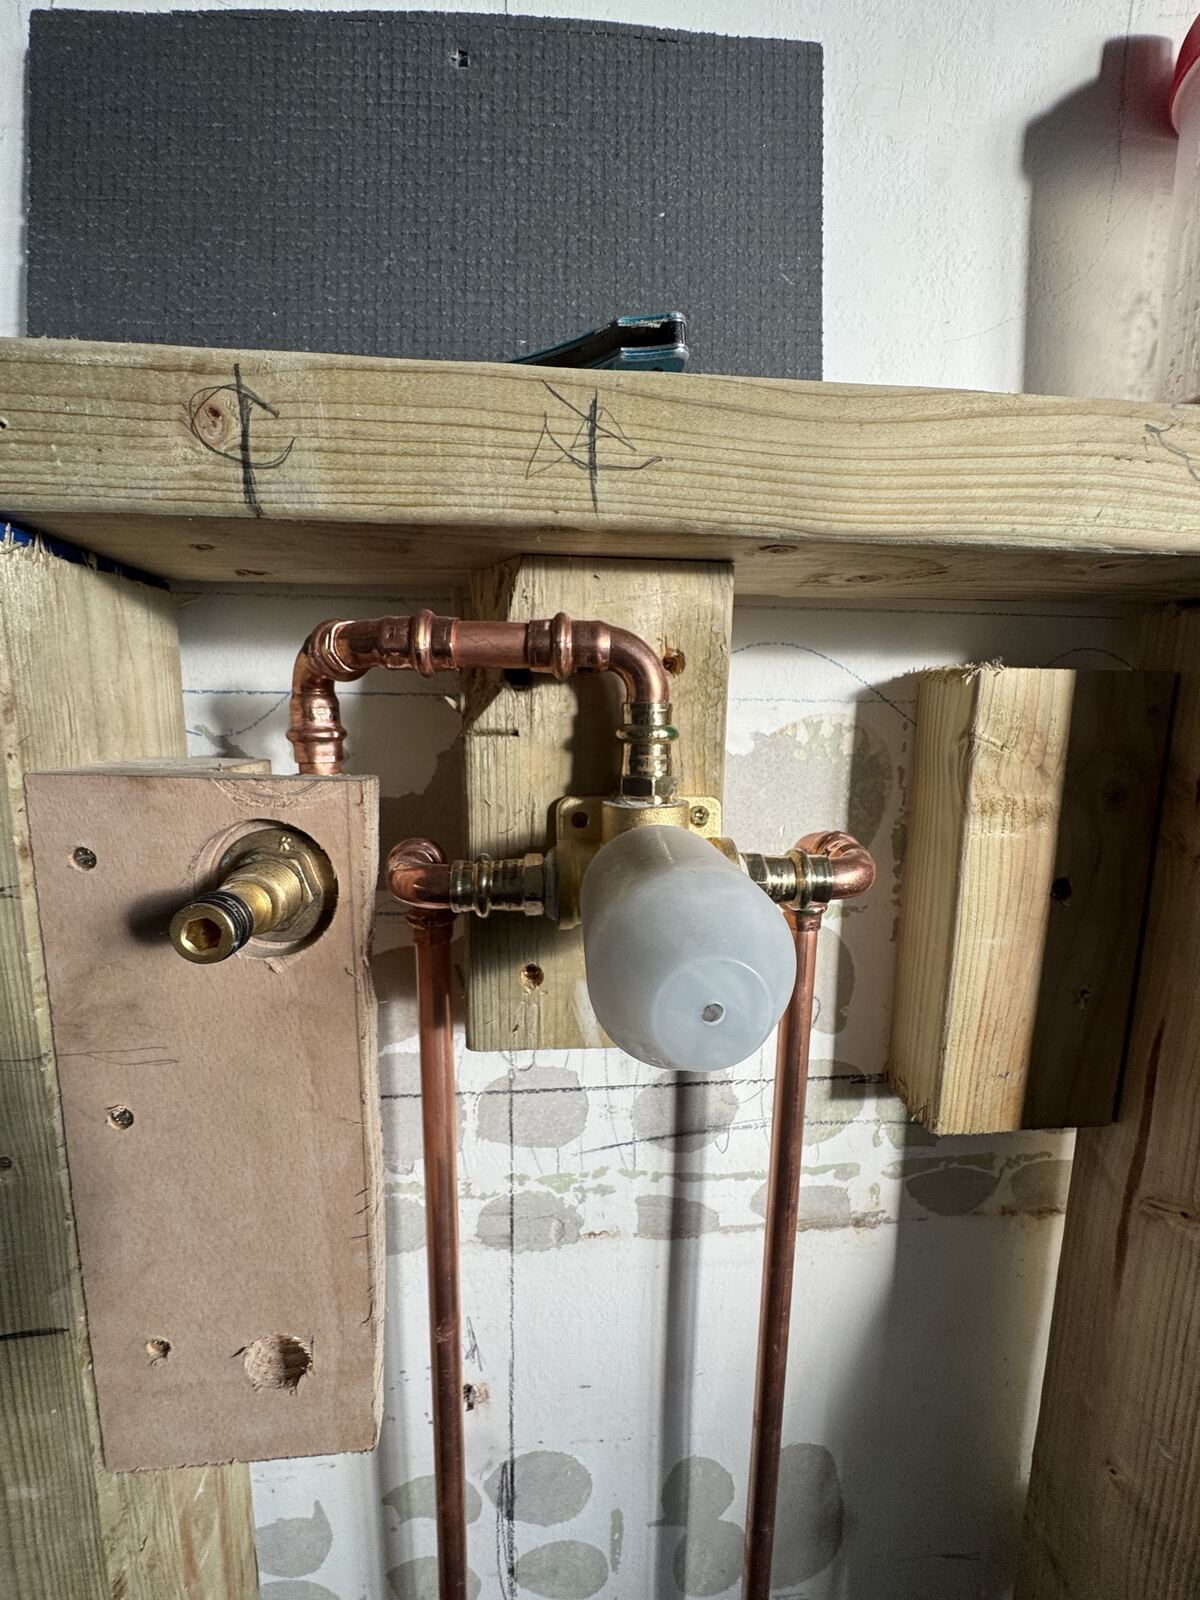
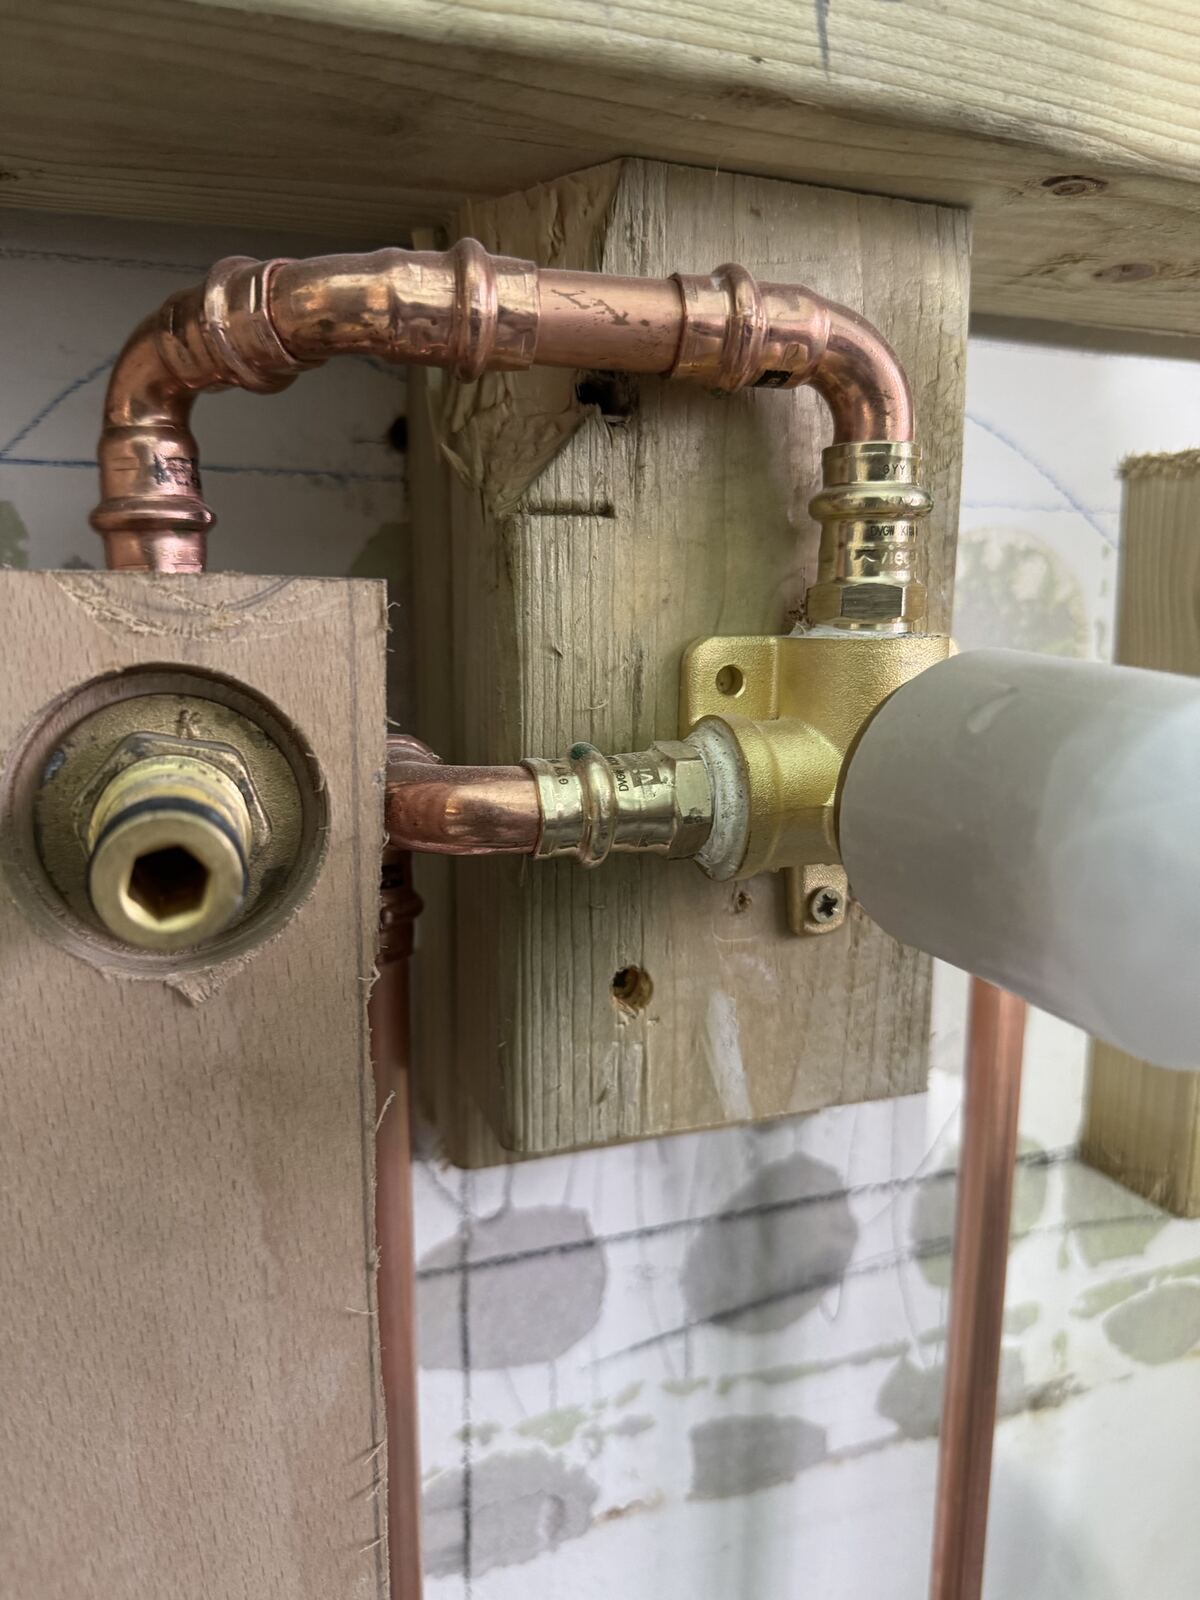
A dated bathroom with tired fittings and worn floorboards, ready for a complete rethink.
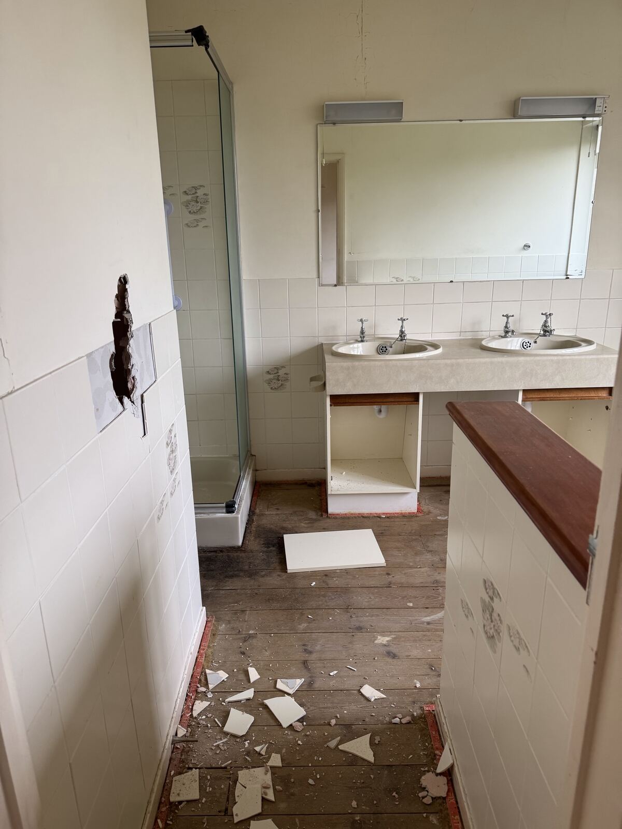
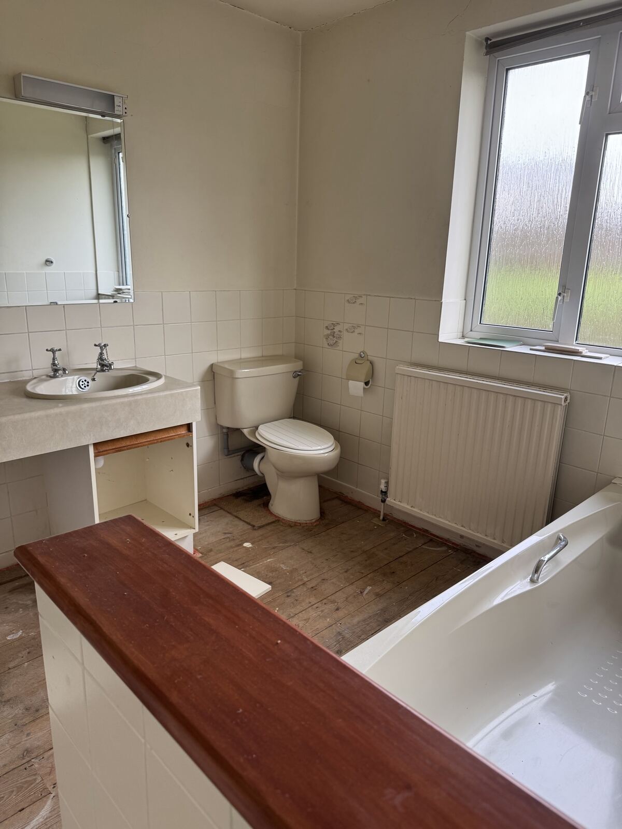
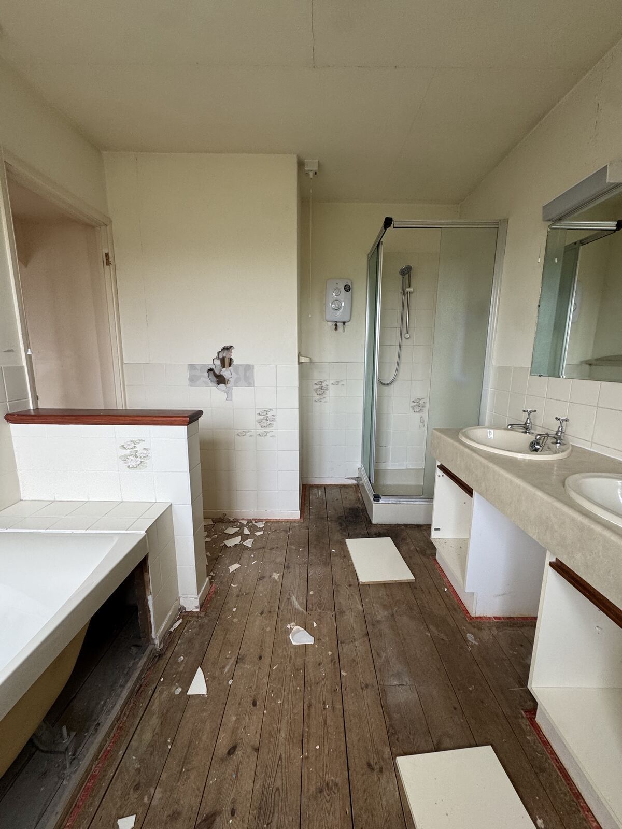
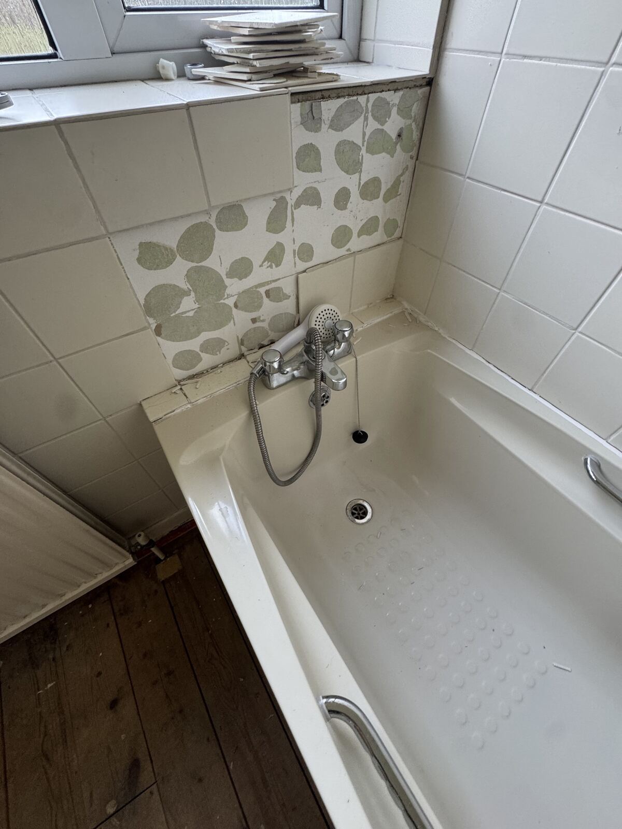
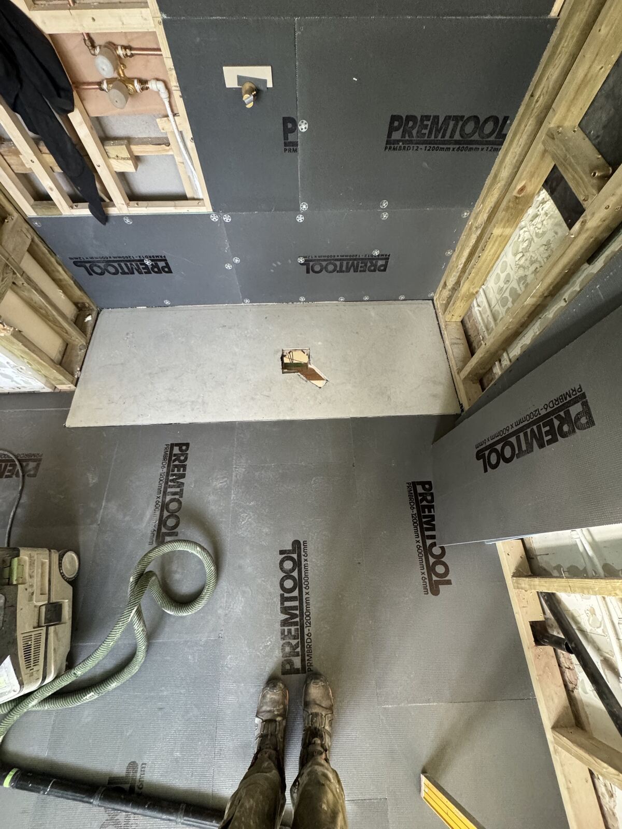
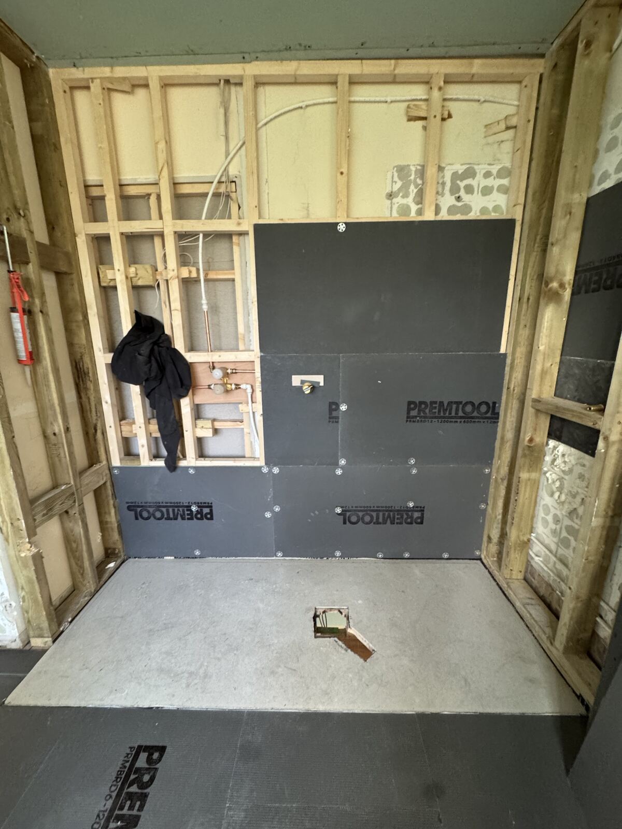
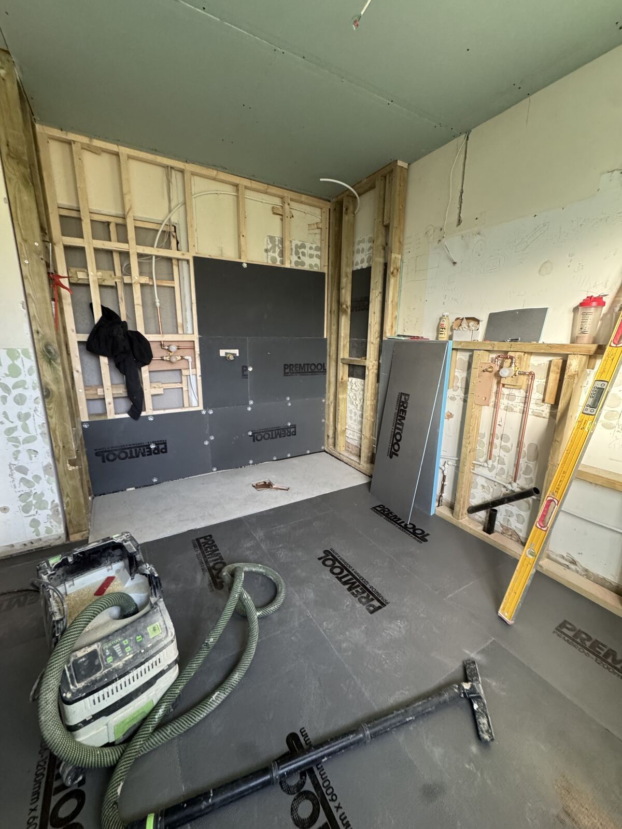
We lifted the floor back to the joists, then framed new stud walls, boarded and waterproofed the shower area, and ran all-new plumbing. The fluted oak vanity went in last.

Separate, closed-off rooms with dated finishes, and little connection between the kitchen and the rest of the house.
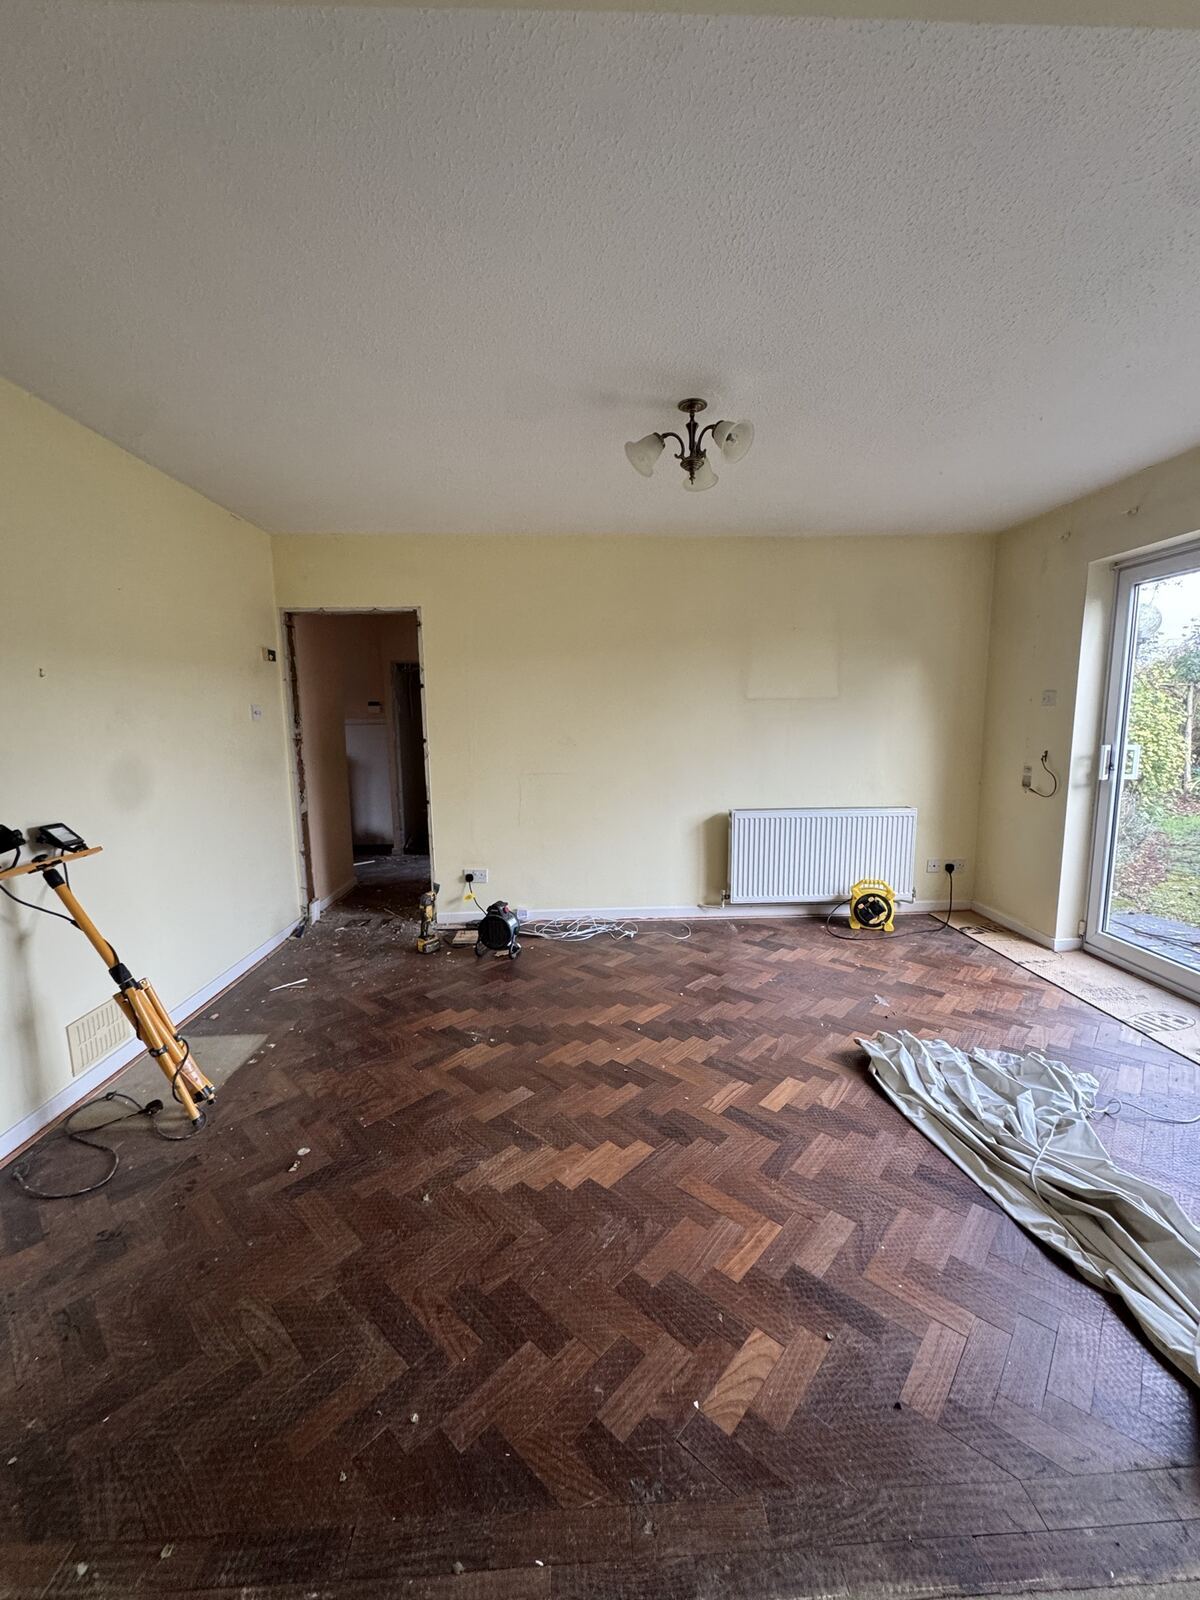
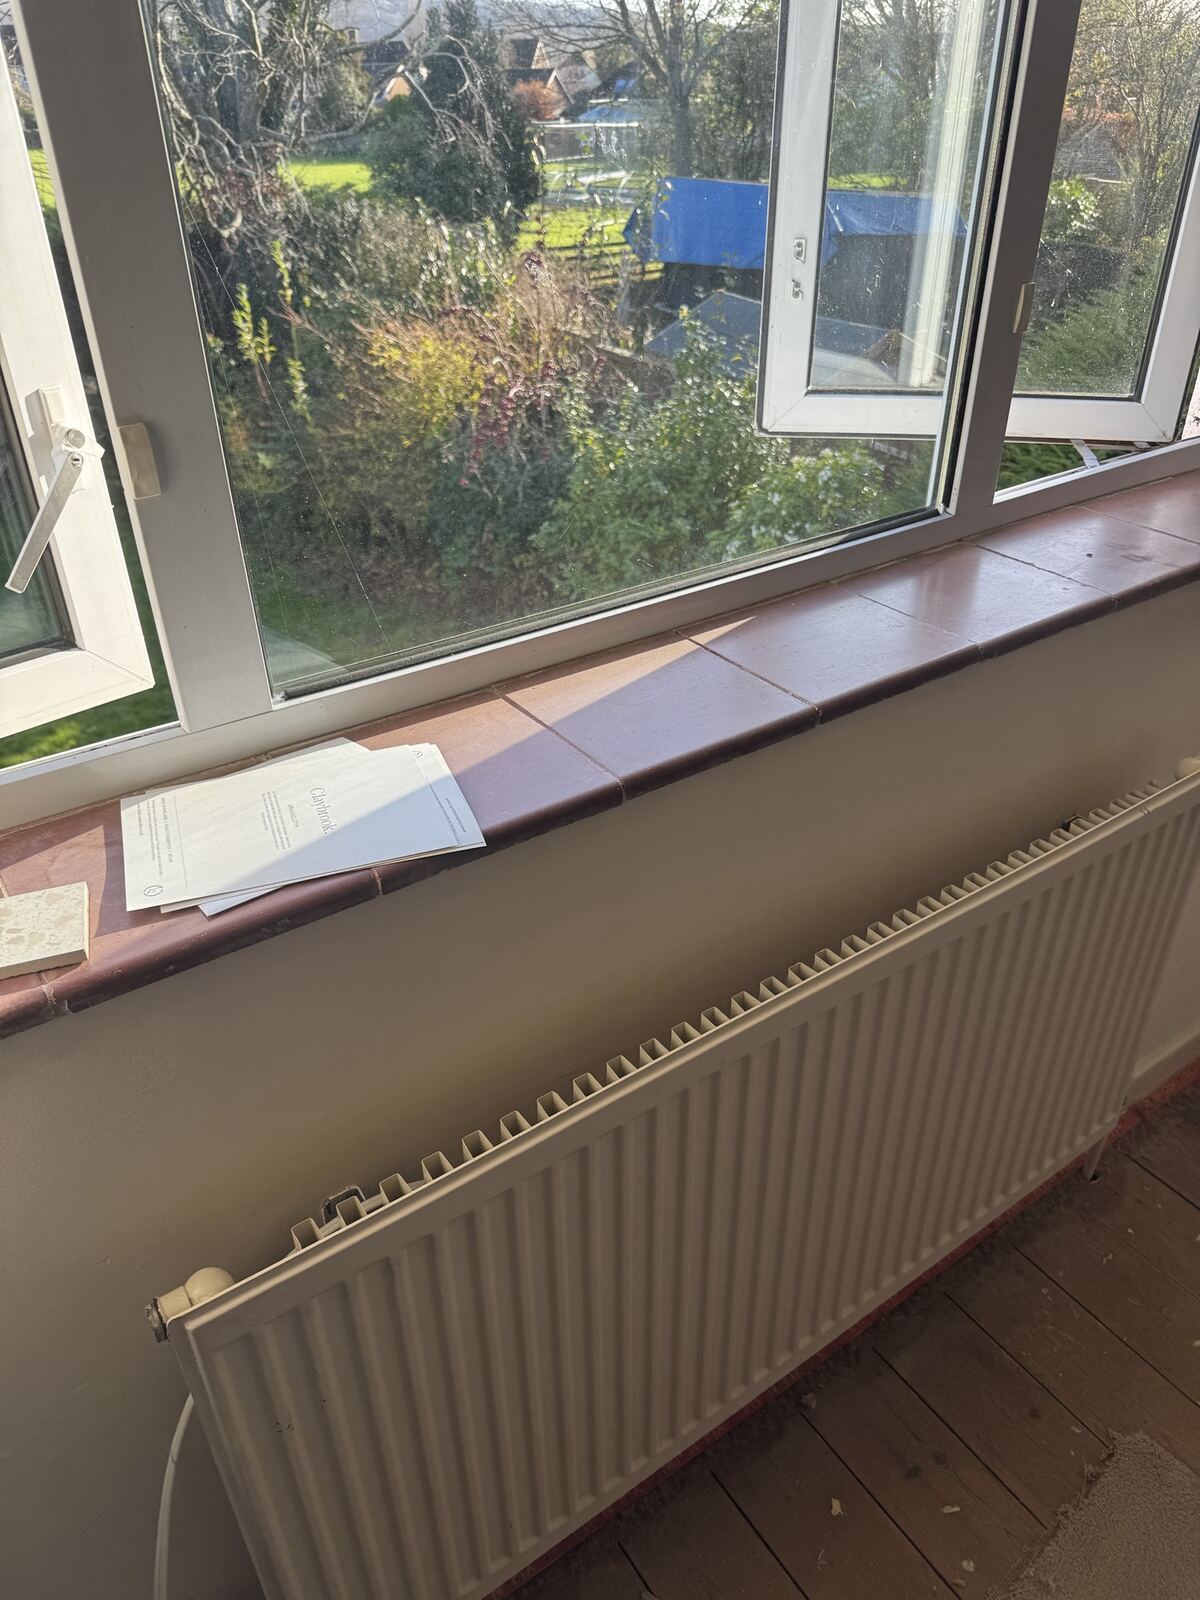

Kitchen units, walls and ceilings came out, taking the space right back to its structure.


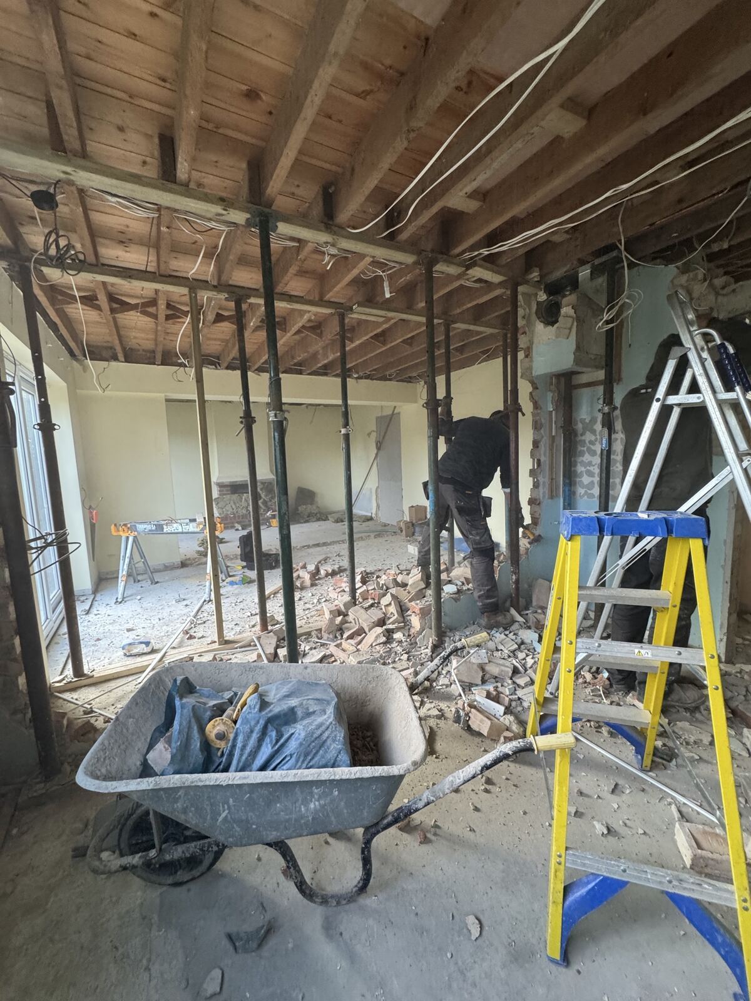
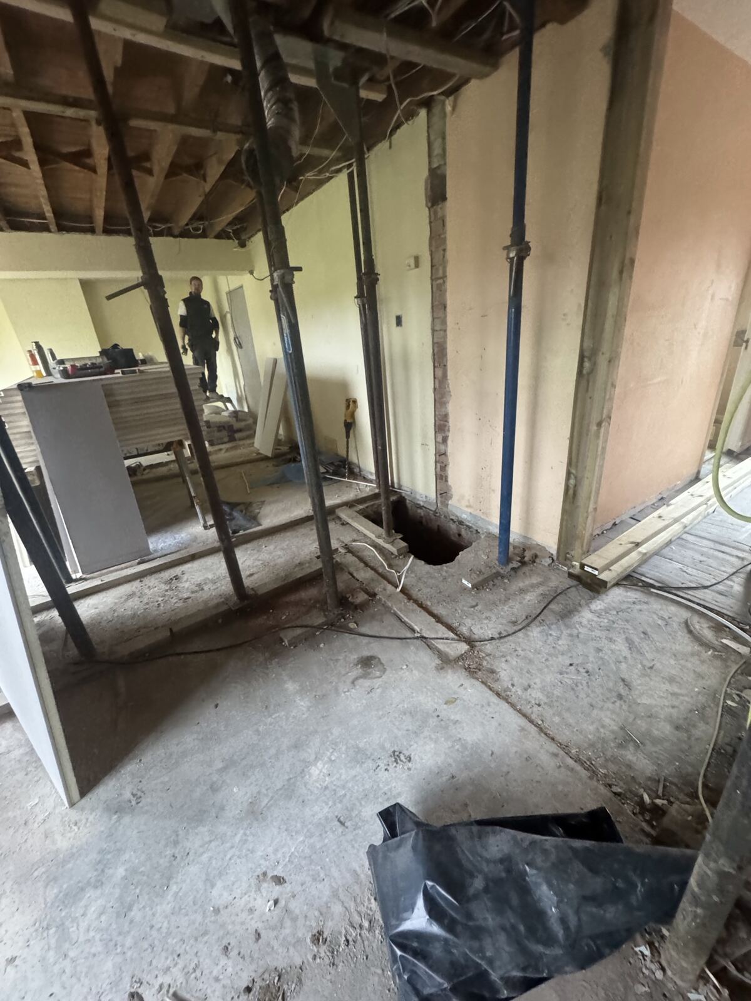

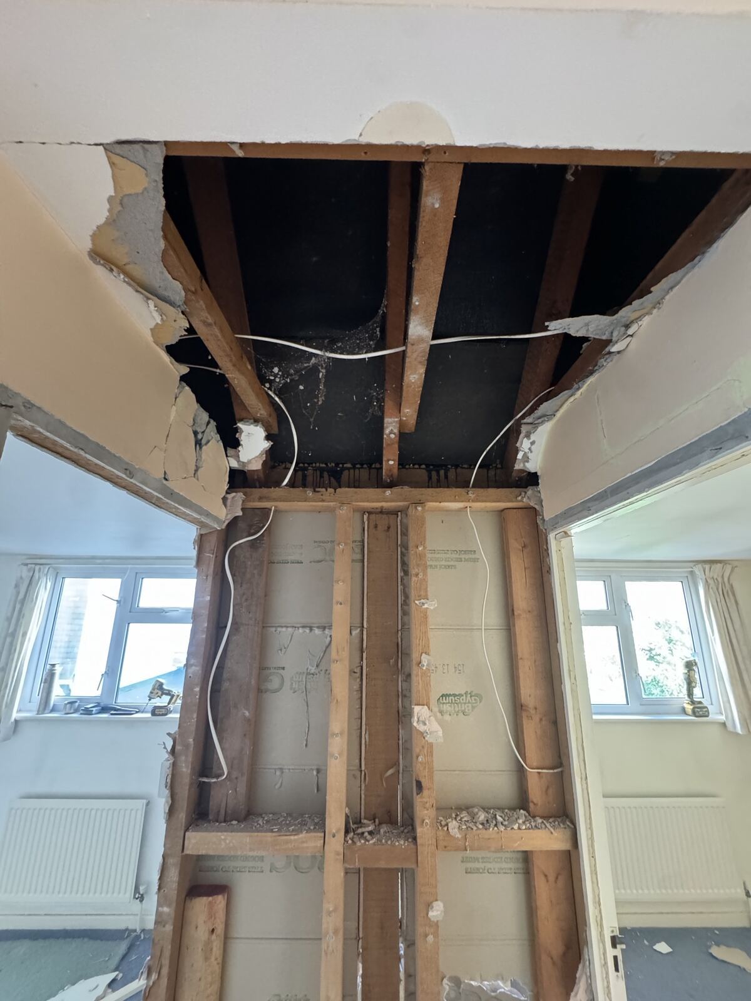
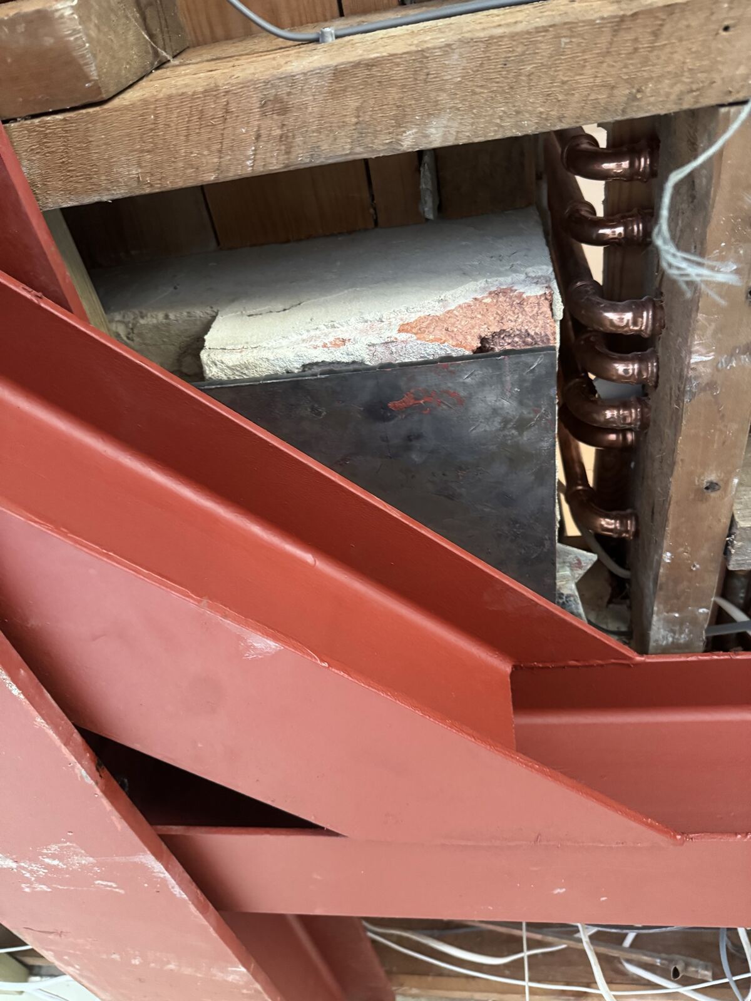
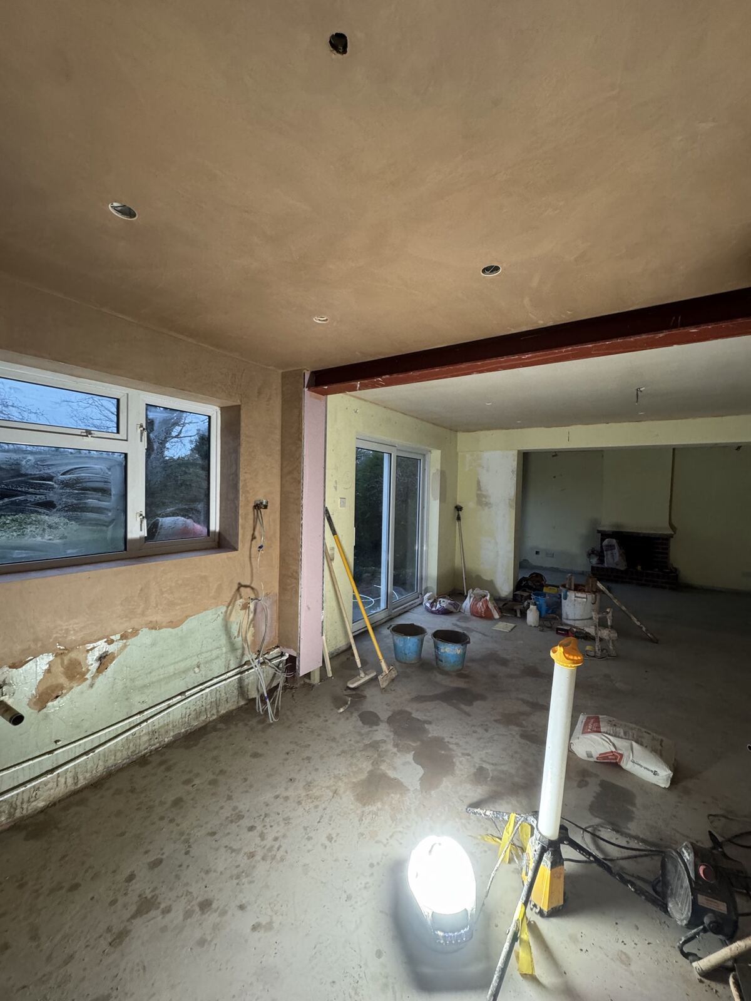
Walls were removed and new steels went in to create one large open-plan kitchen and living space. Ceilings were then made good and plastered.



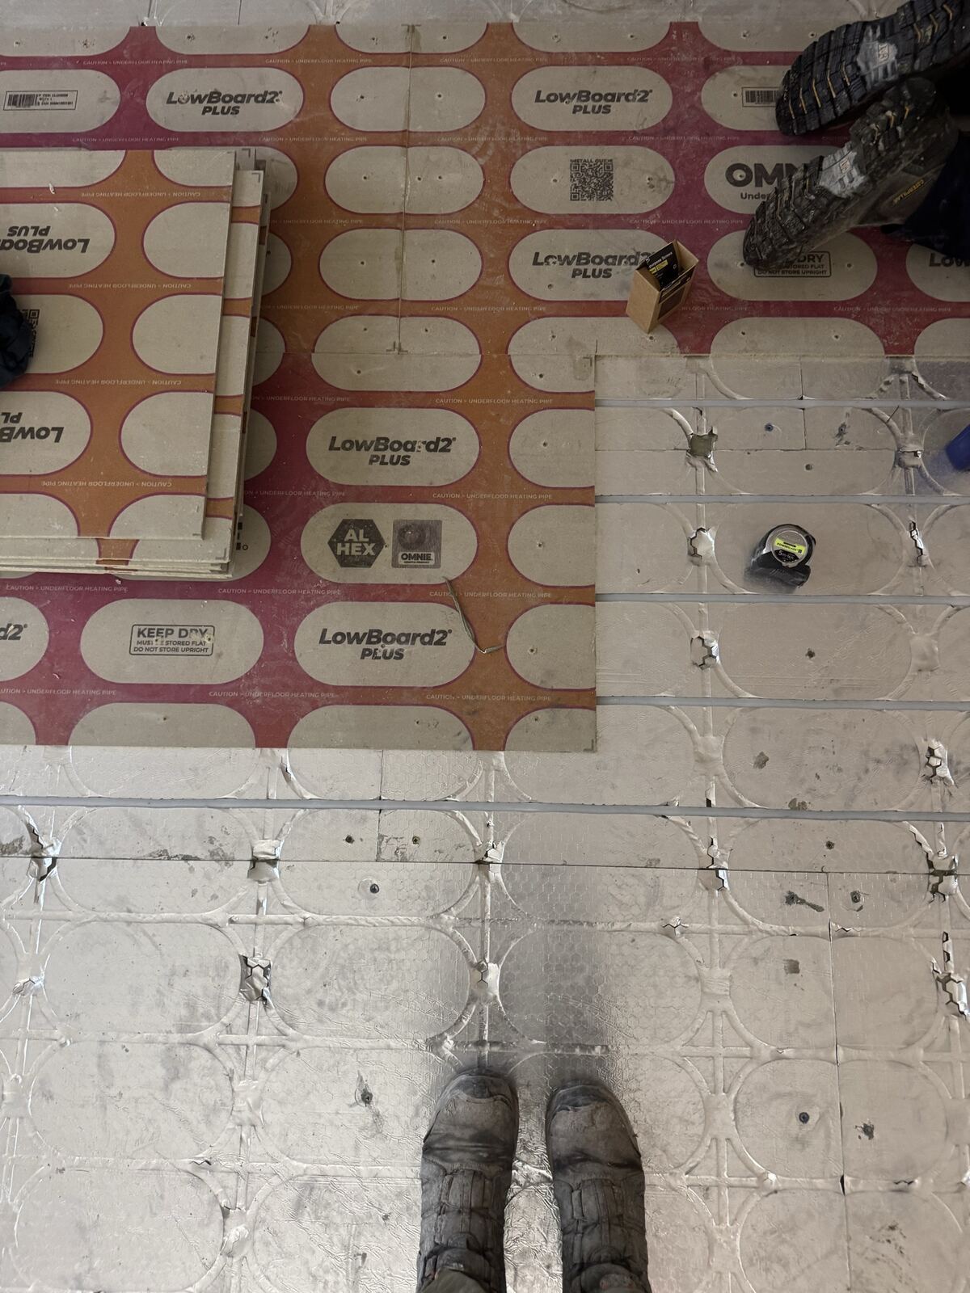
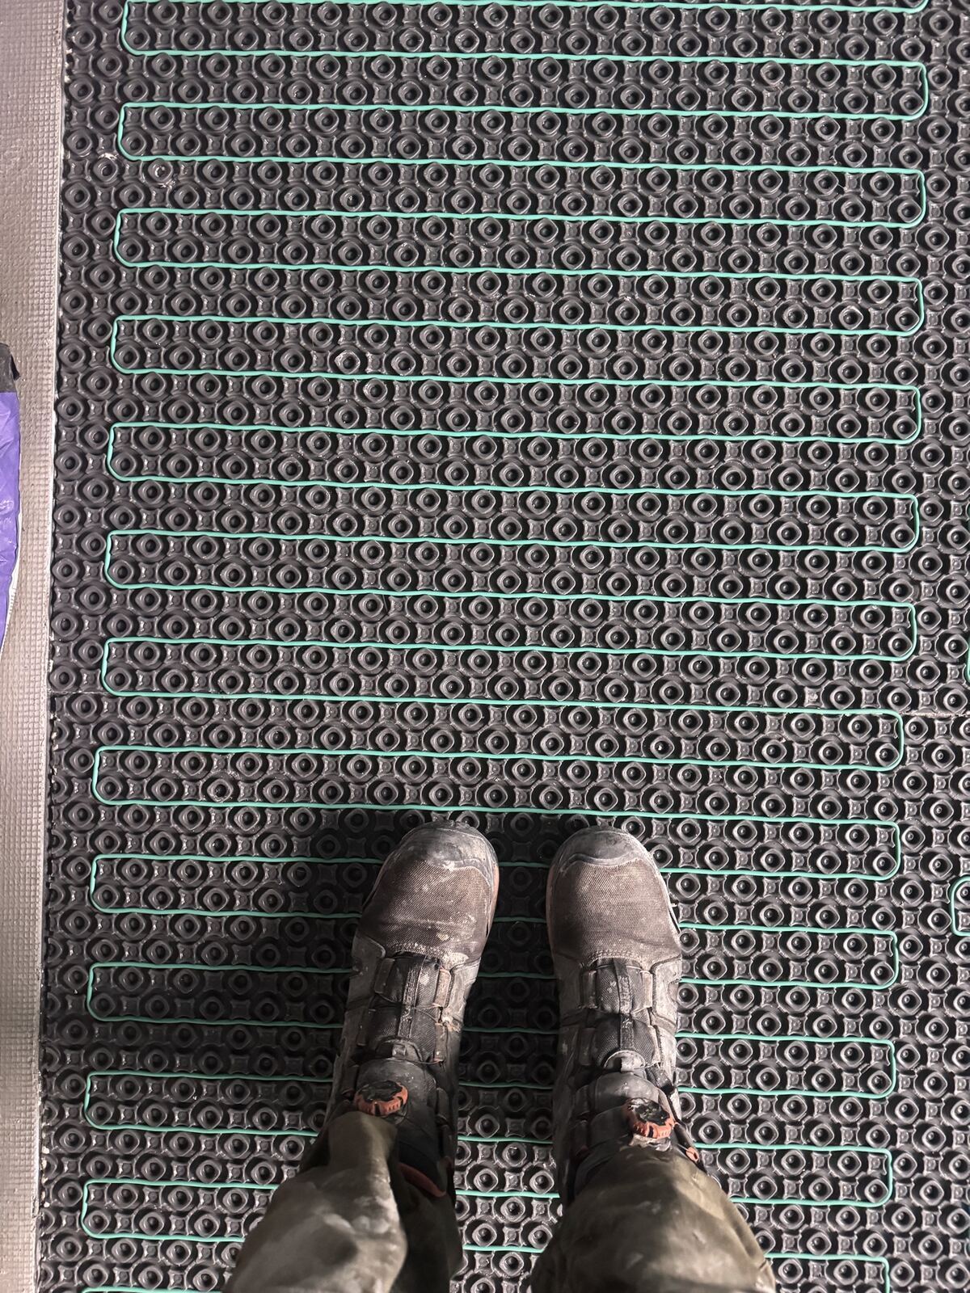
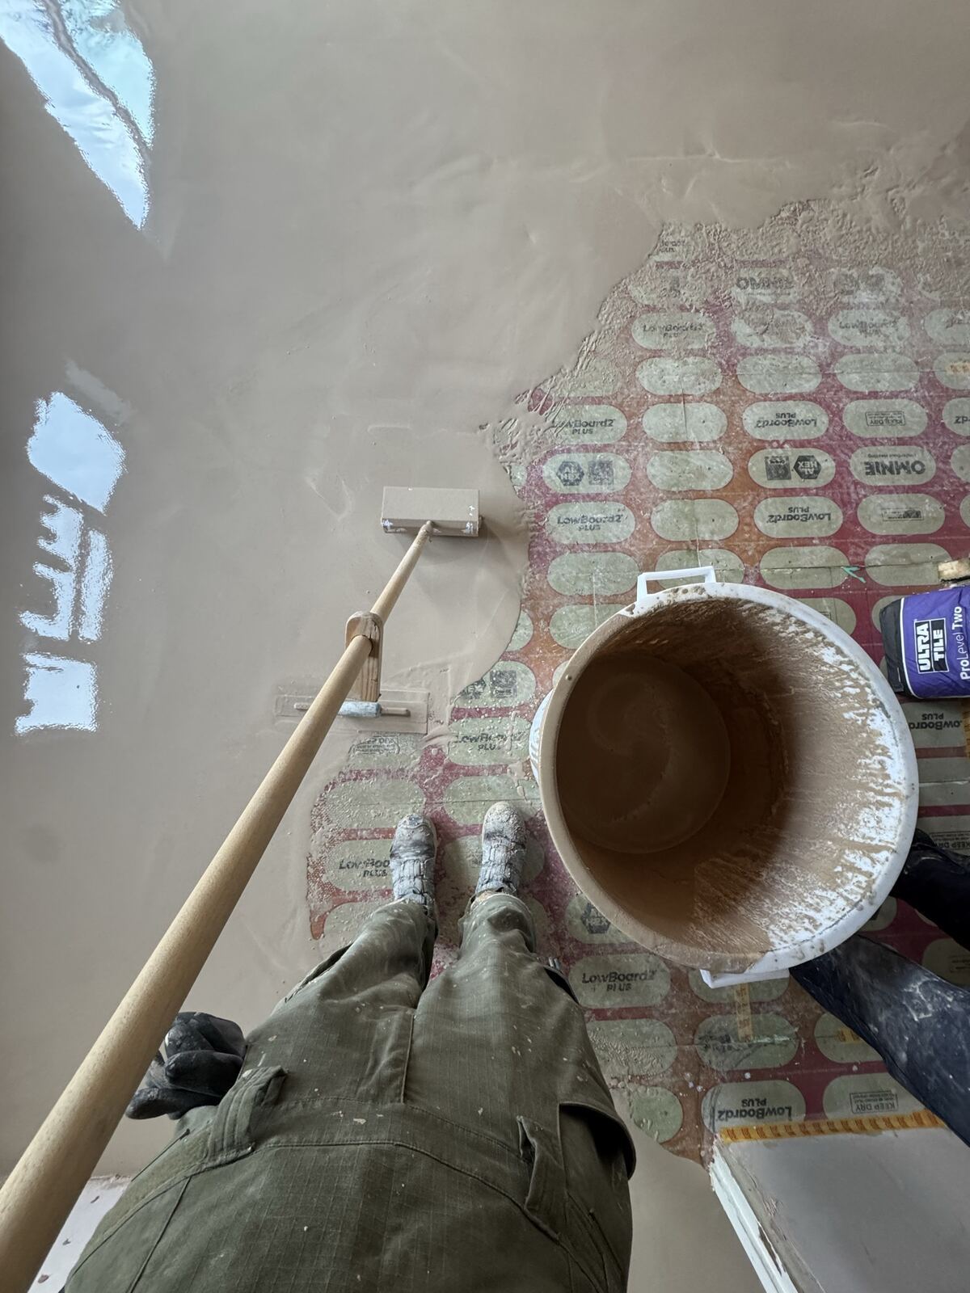
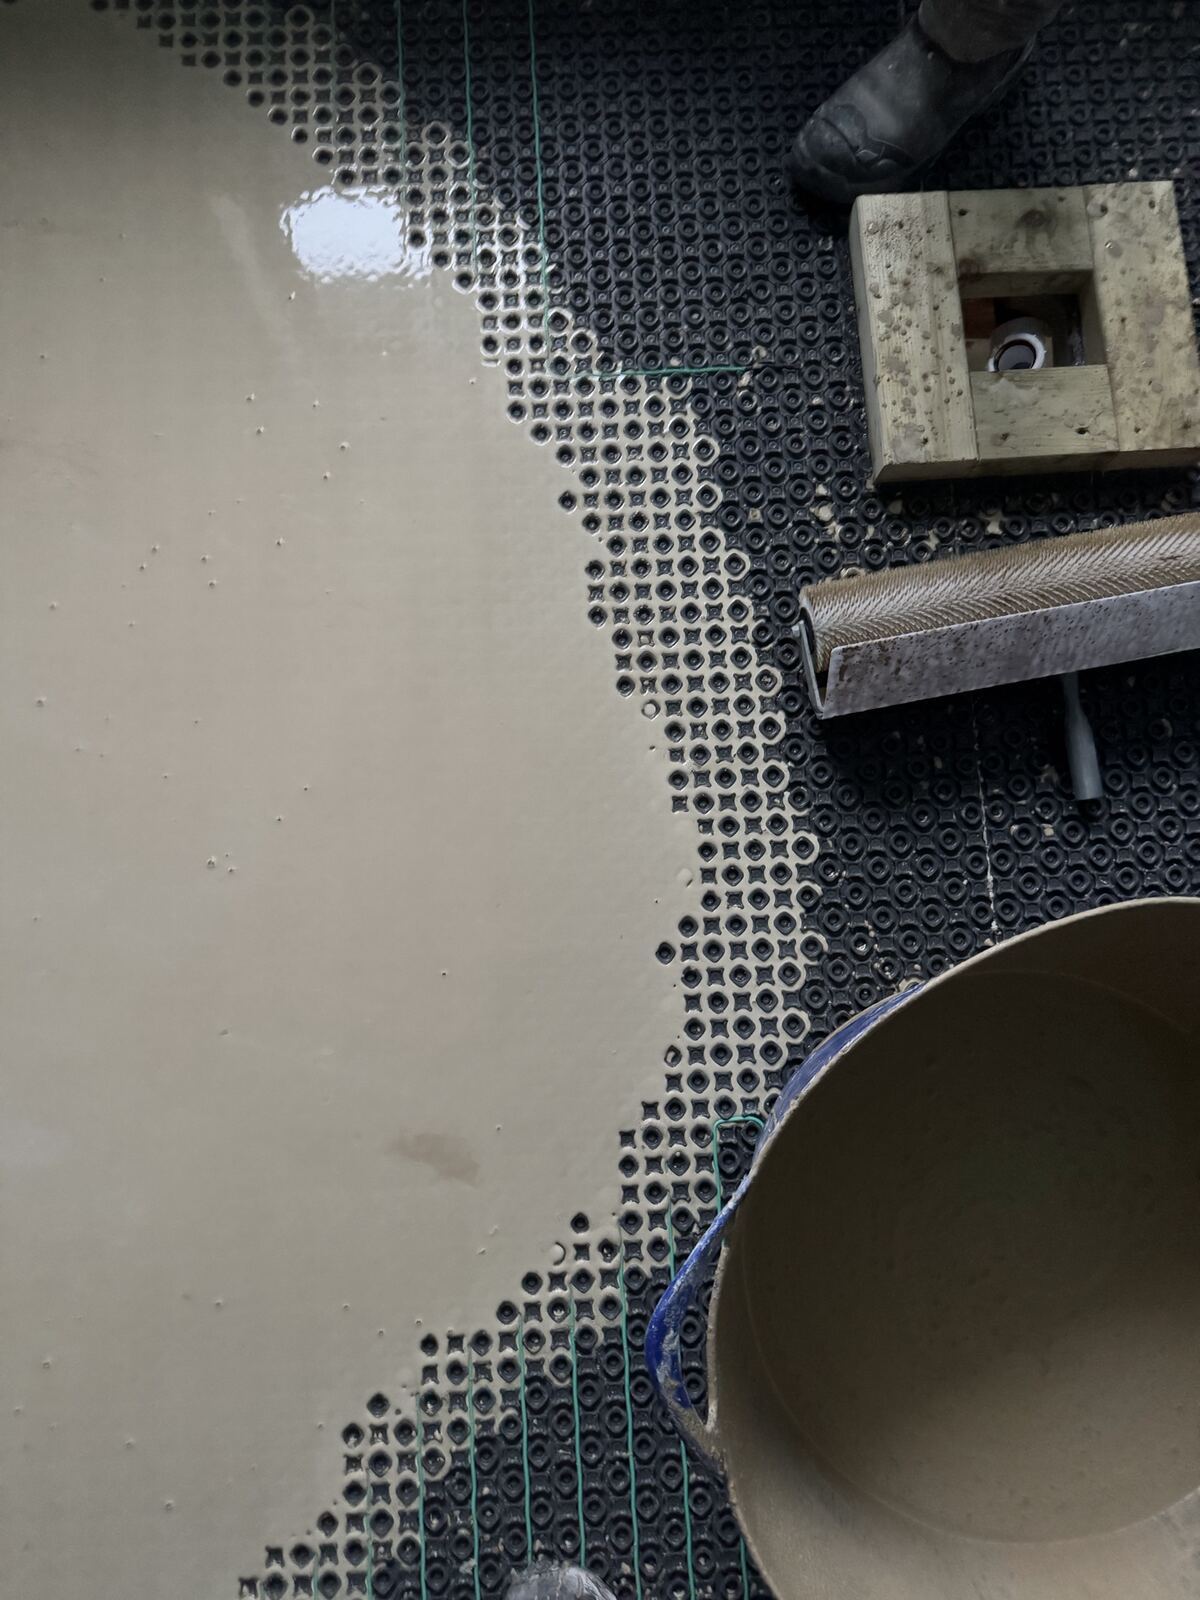
We prepared the floor, then laid underfloor heating beneath the new floors. It gives even, comfortable warmth with no radiators taking up wall space.
Email or call Andrew and we'll arrange a visit.
hello@usfew.com07739 981842