
07739 981842 · hello@usfew.com
A new off-grid building, built from the ground up on private woodland. We designed it, took it through planning and built it.
Hazel Hatch sits on a private wooded plot in Smeeth, completely off-grid. We handled every stage: the full design, the planning application and the build itself.
Every material was chosen with the environment in mind. The result is a building that breathes, feels calm inside and sits naturally in its woodland setting.

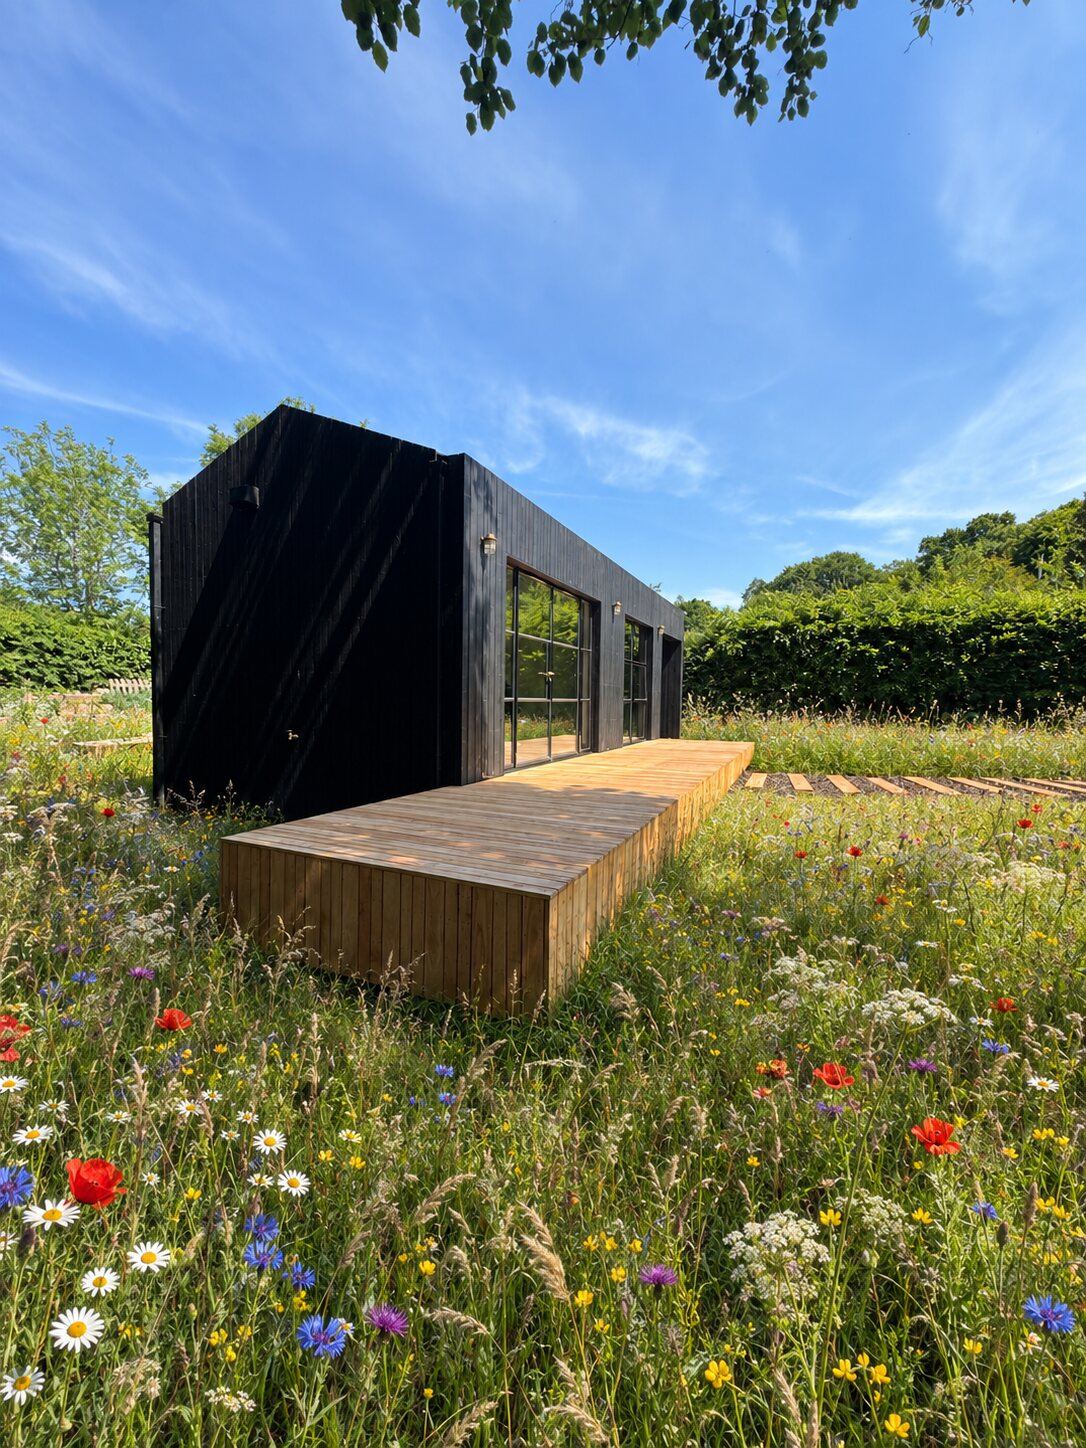
The outside is clad in charred larch. Charring the timber creates a deep black finish that protects it naturally from weather, insects and rot, with far less upkeep than untreated wood.
Against the trees and meadow, the dark cladding lets the building settle quietly into the landscape.

We built the structure from eco-friendly materials, so it's fully breathable. It's windtight on the outside and airtight on the inside. Moisture can escape naturally, while heat stays in and draughts stay out.
It's a healthier, more comfortable building that uses less energy, which matters when you're living off-grid.

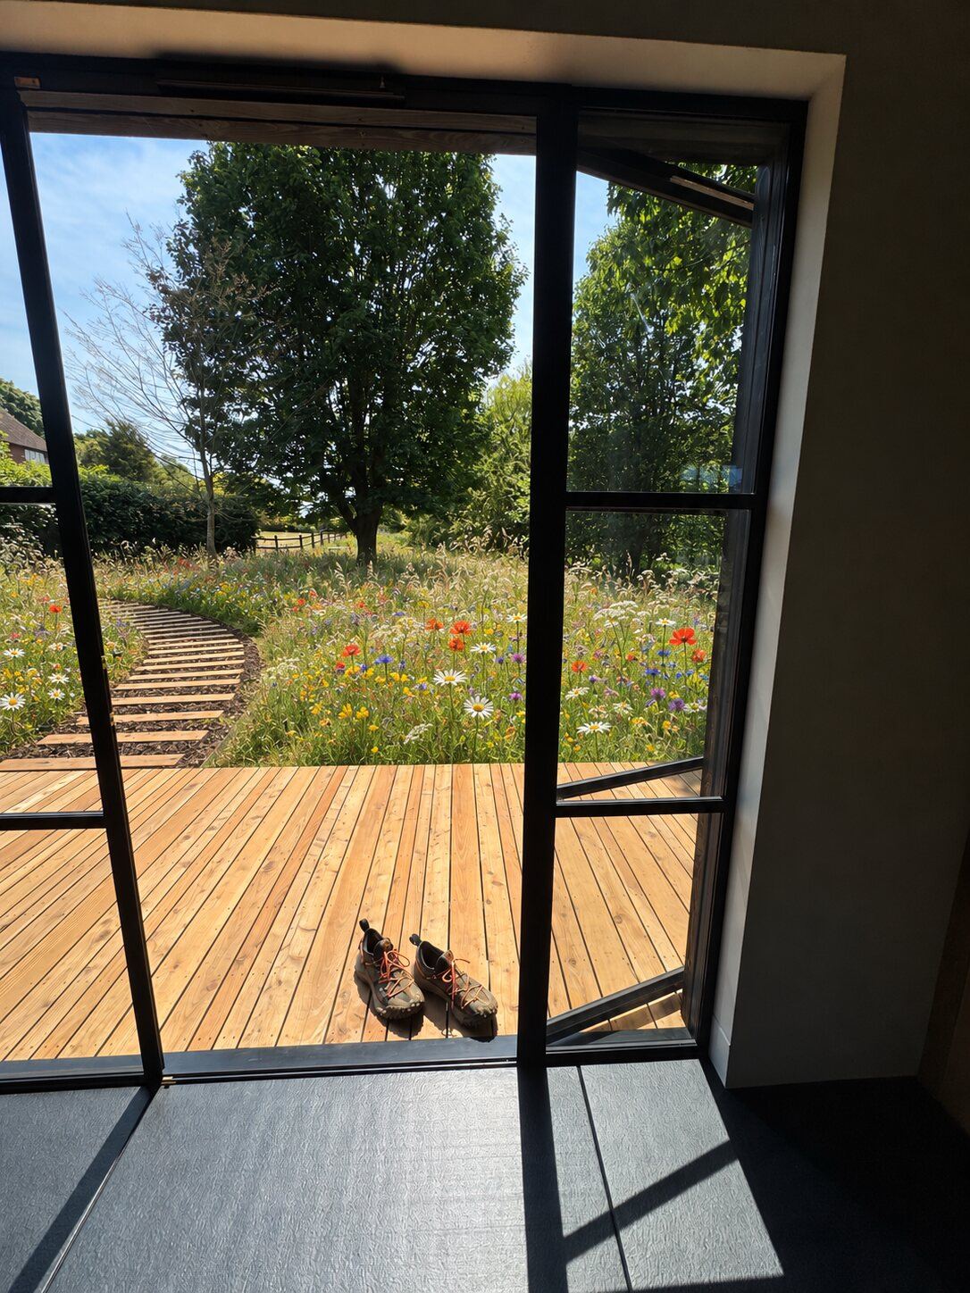
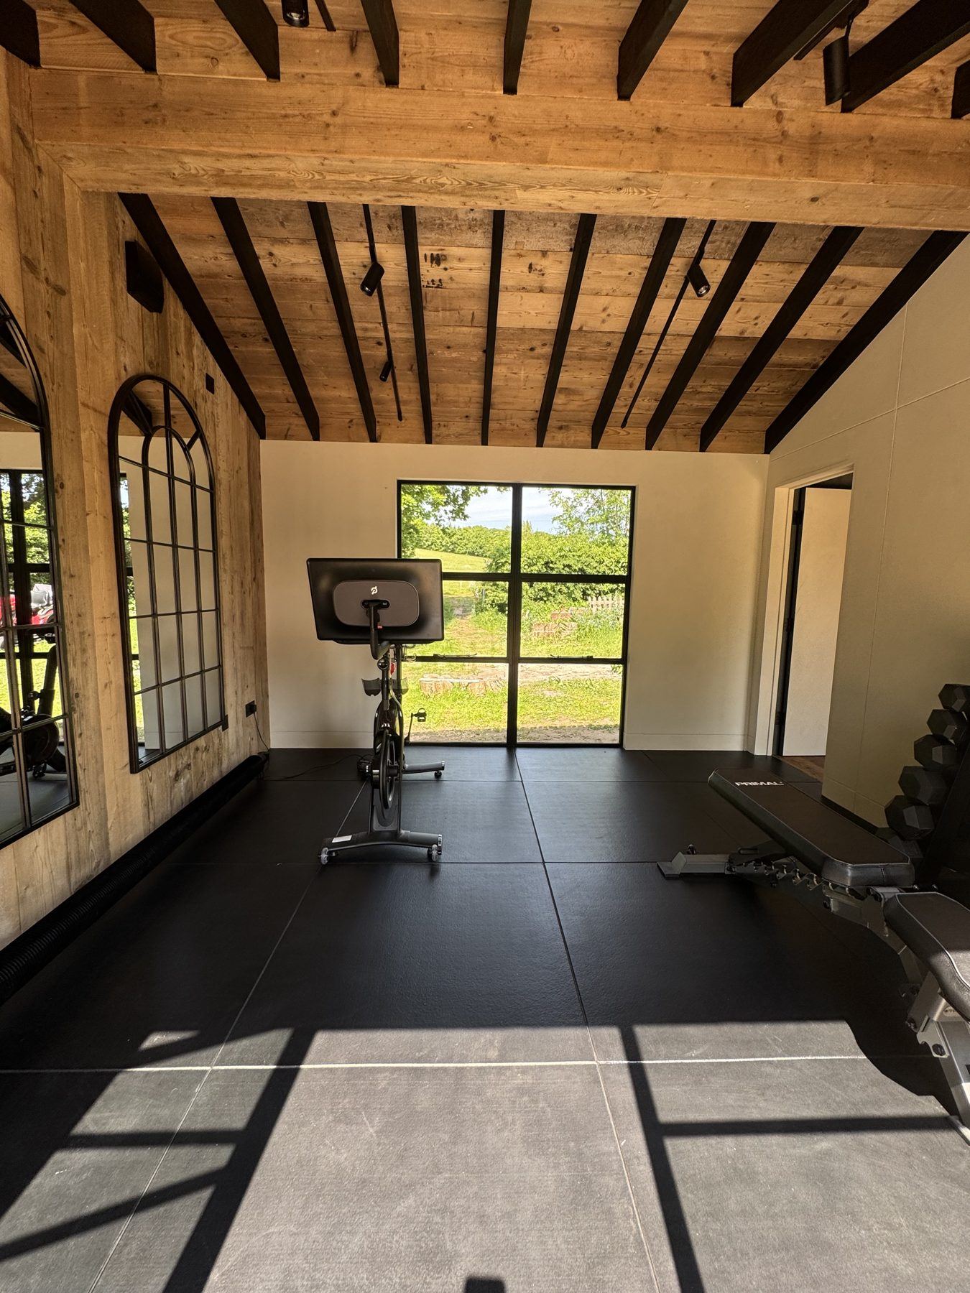
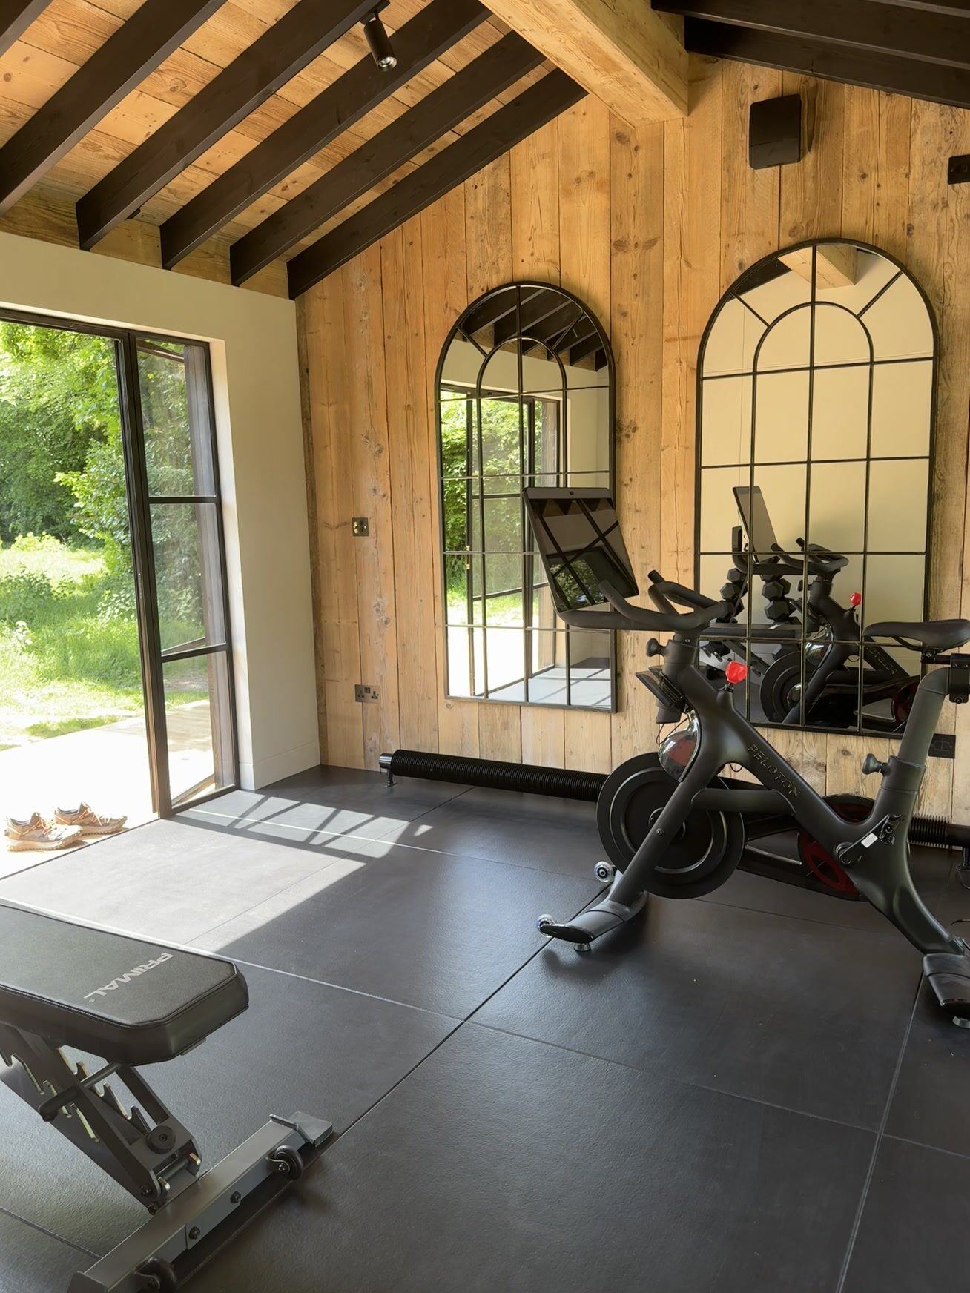
Exposed timber ceilings, wide oak floorboards and large glazed openings bring the woodland right inside.

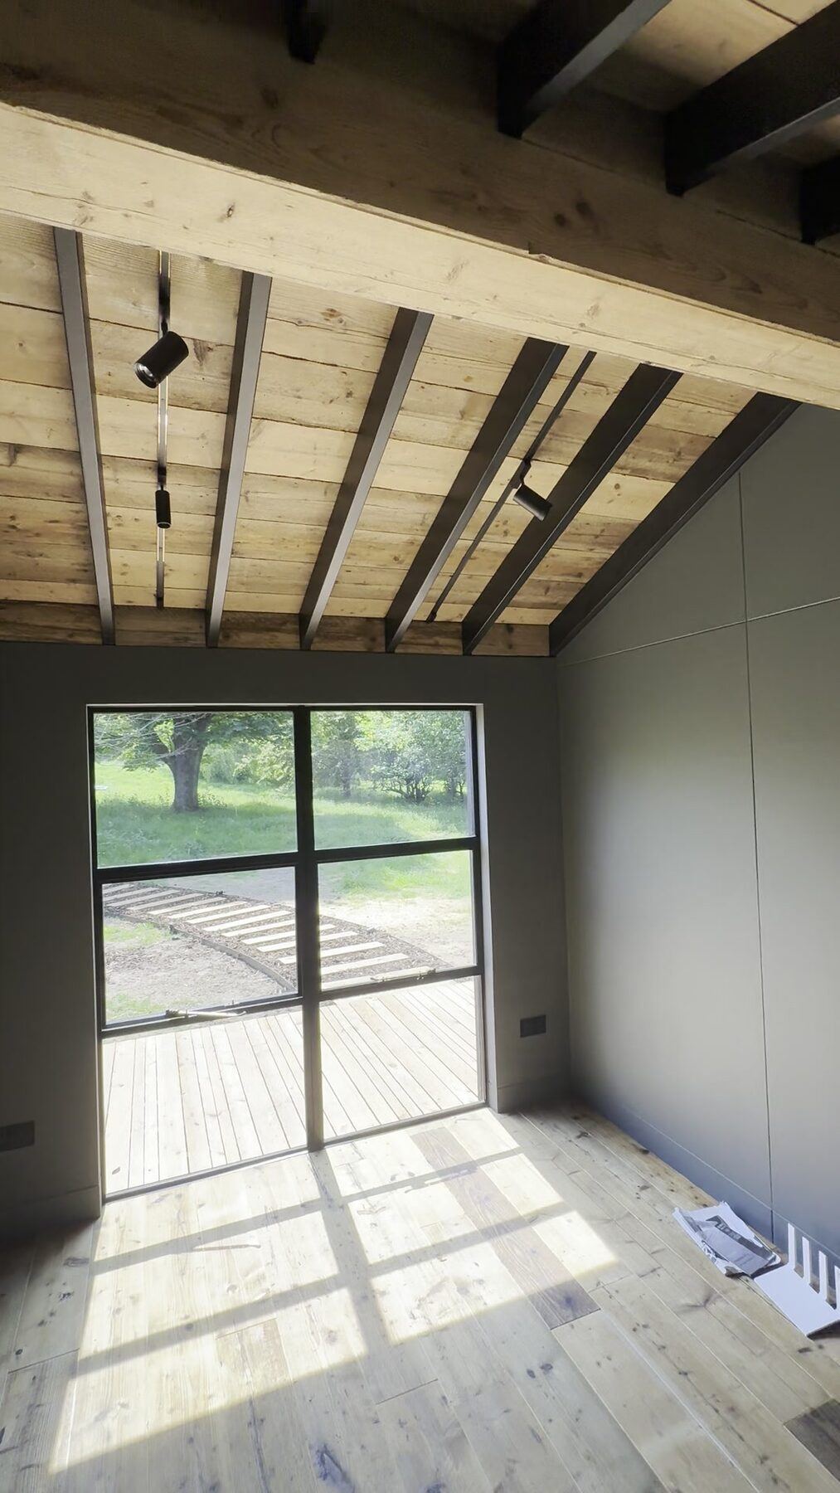
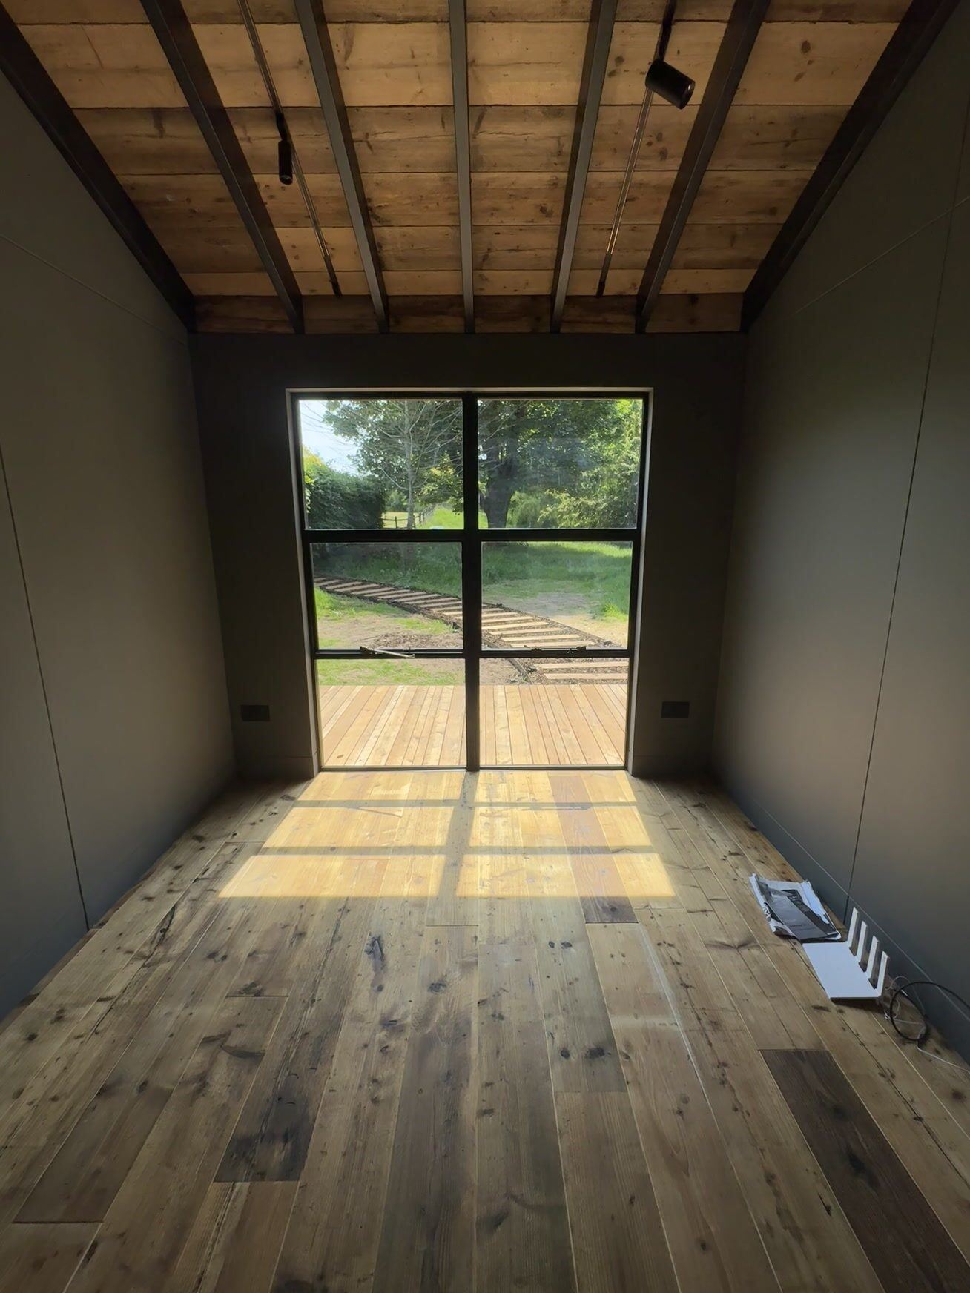
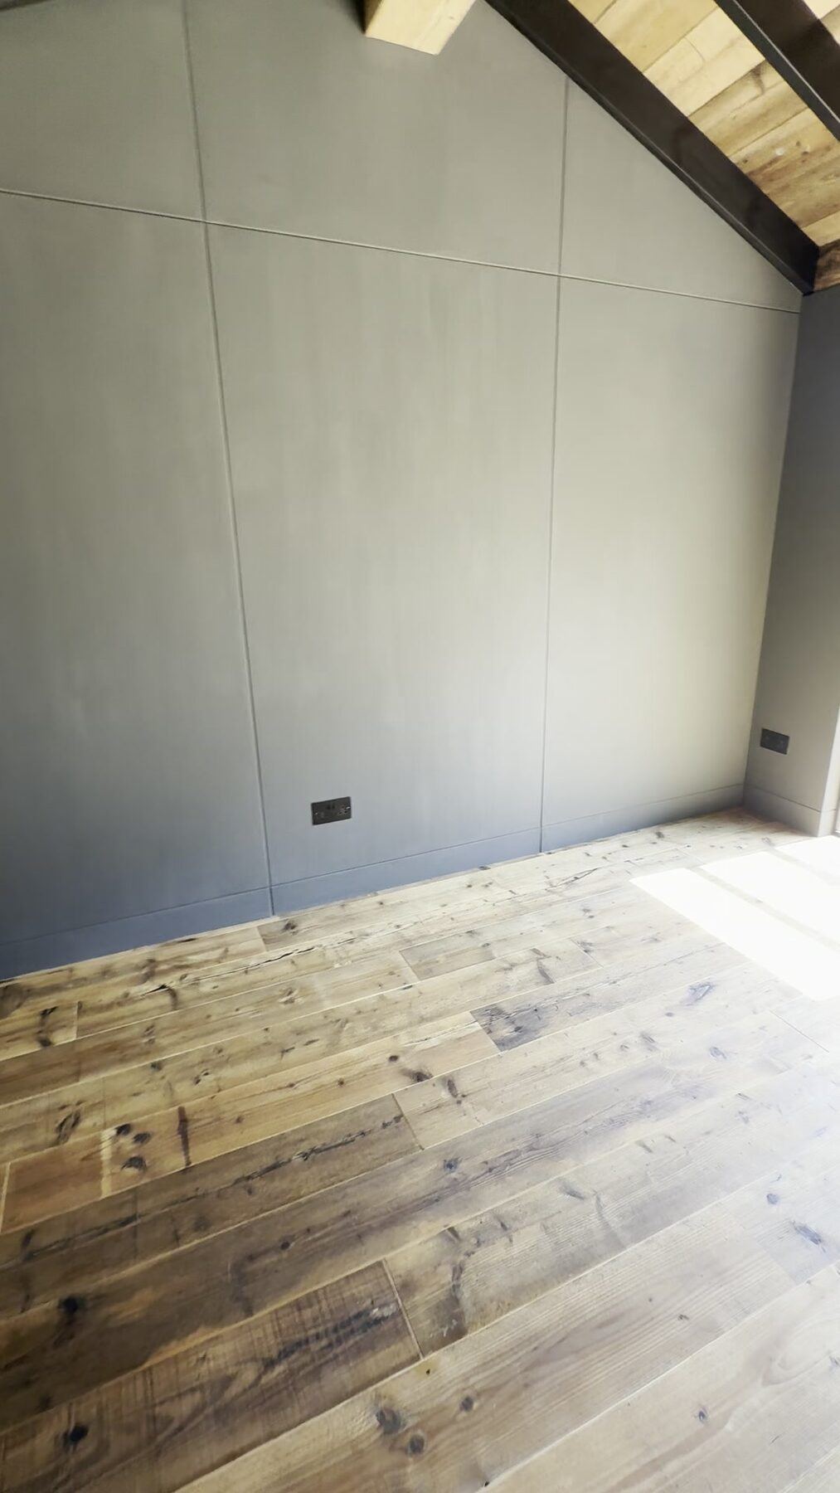

"Building off-grid in a wood makes you think carefully about every material. Hazel Hatch breathes, stays warm and sits quietly among the trees. It's exactly what a building in a place like this should be."Andrew, USFEW
From the first ground screw to the final deck board, here is how Hazel Hatch was built.
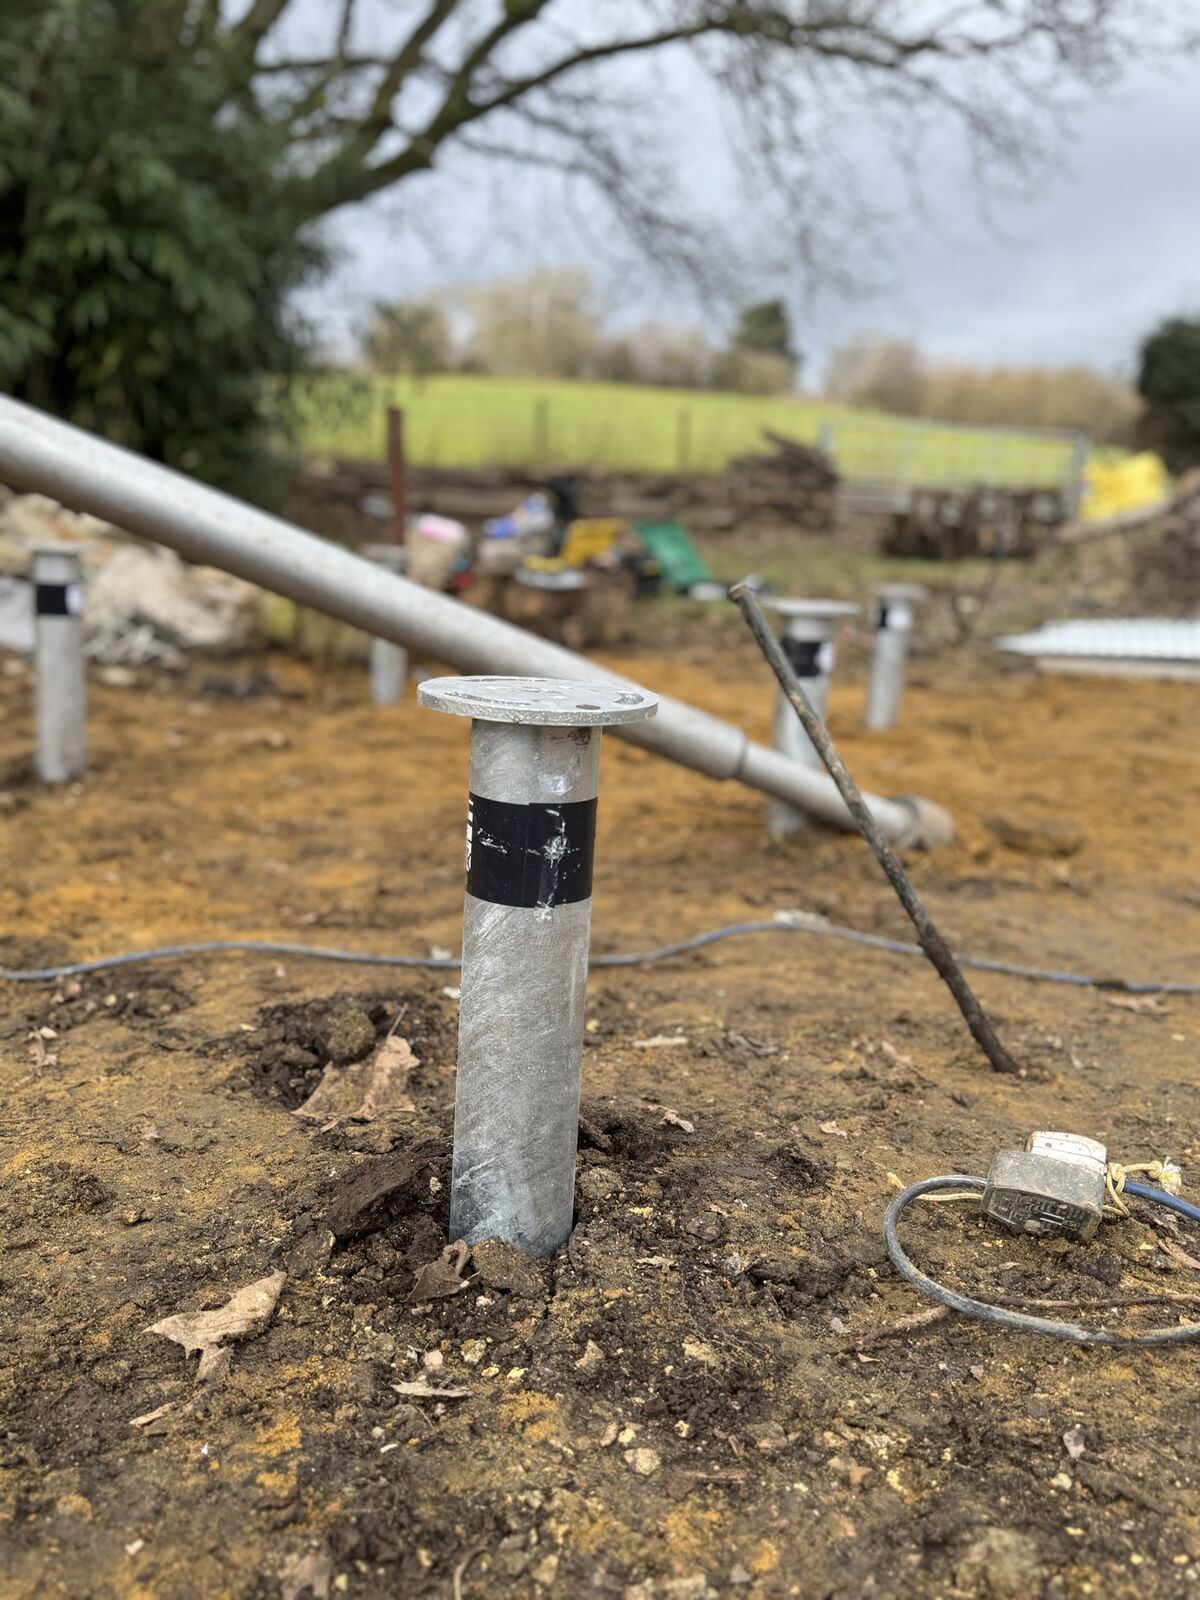
No concrete slab. Ground screws were driven straight into the earth, a low-impact foundation that protects the woodland floor and can be removed in the future.
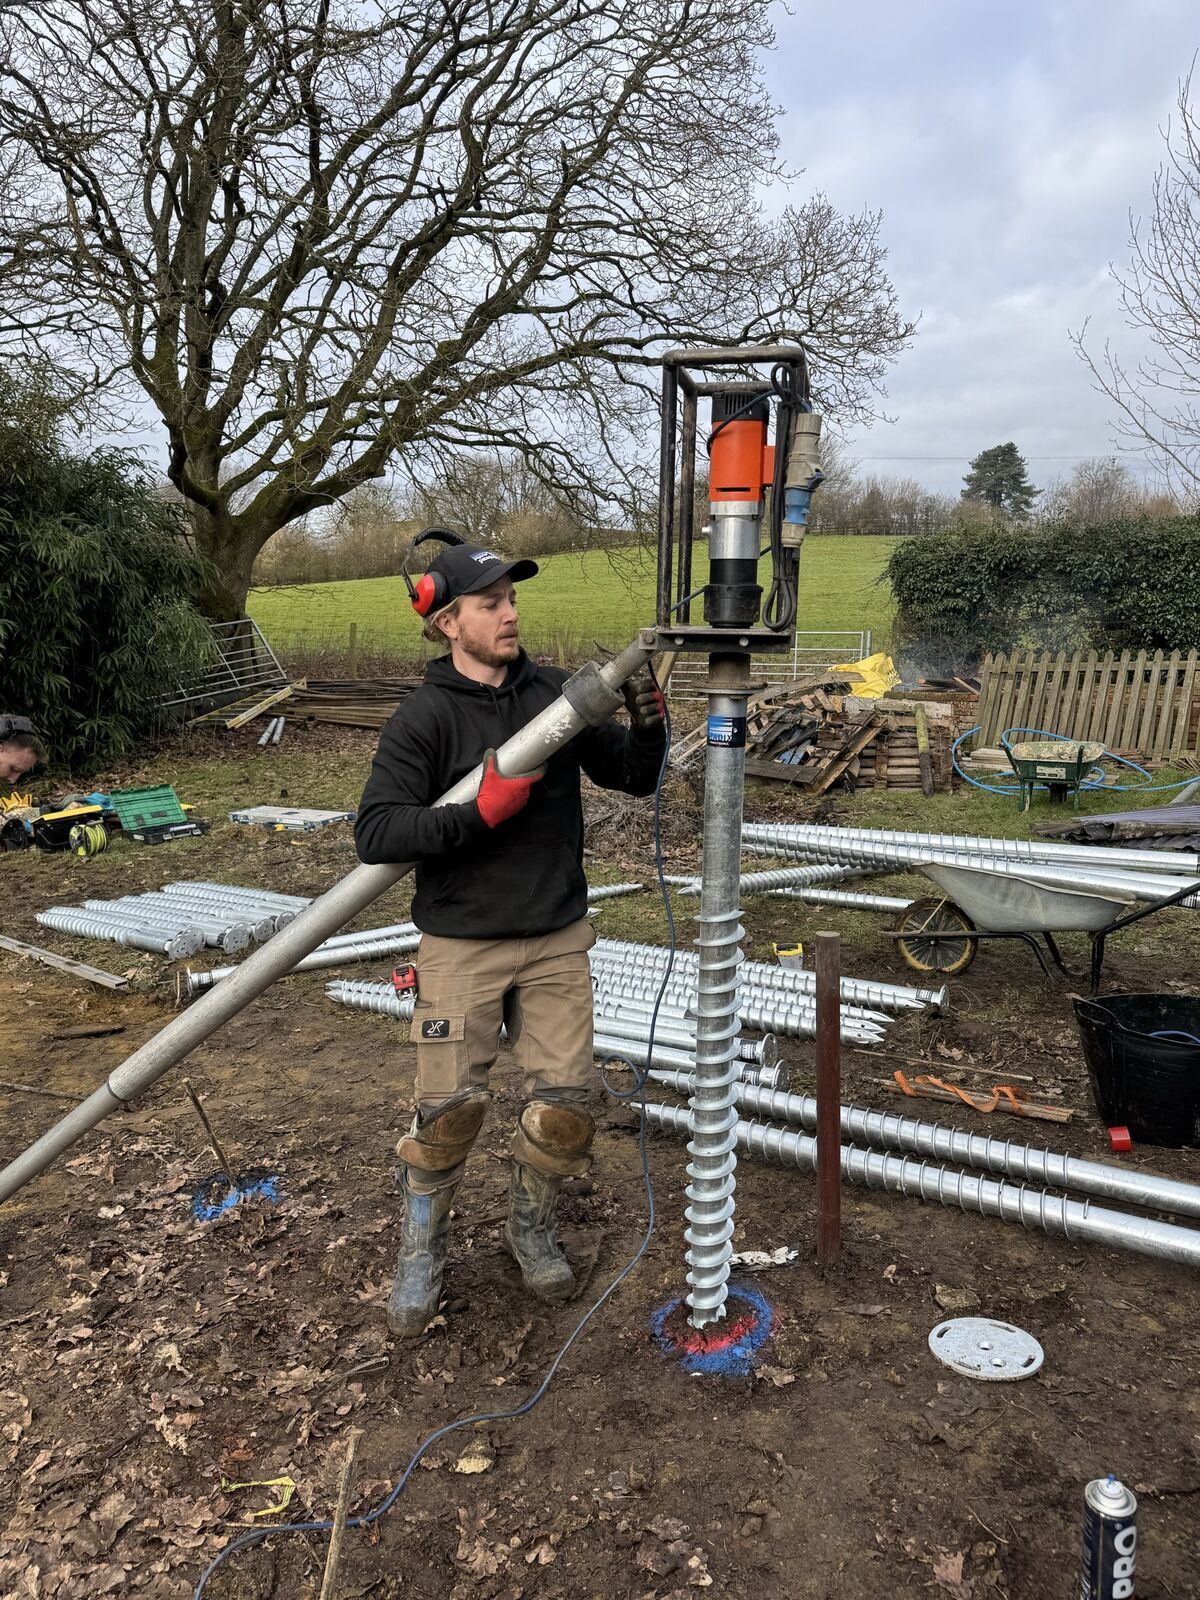

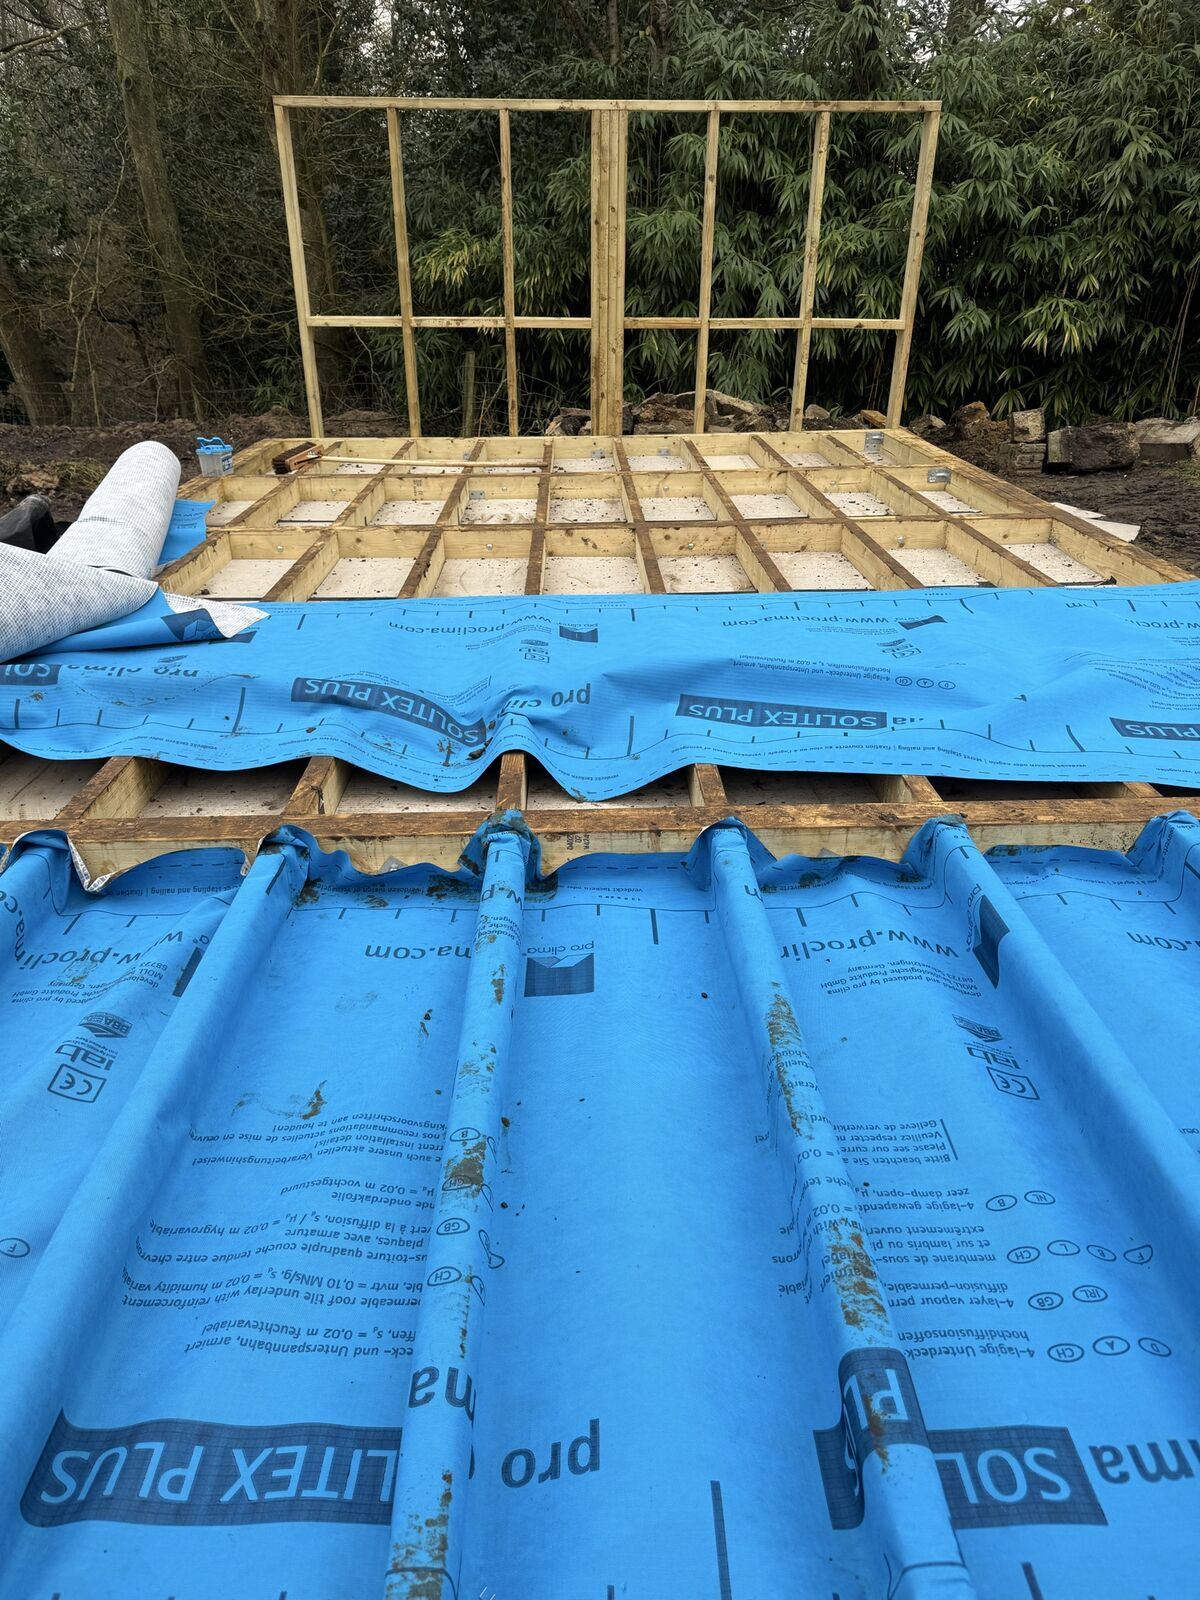
A timber floor frame sits on the screws. It's insulated and wrapped in breathable membranes, with every joint taped for airtightness.



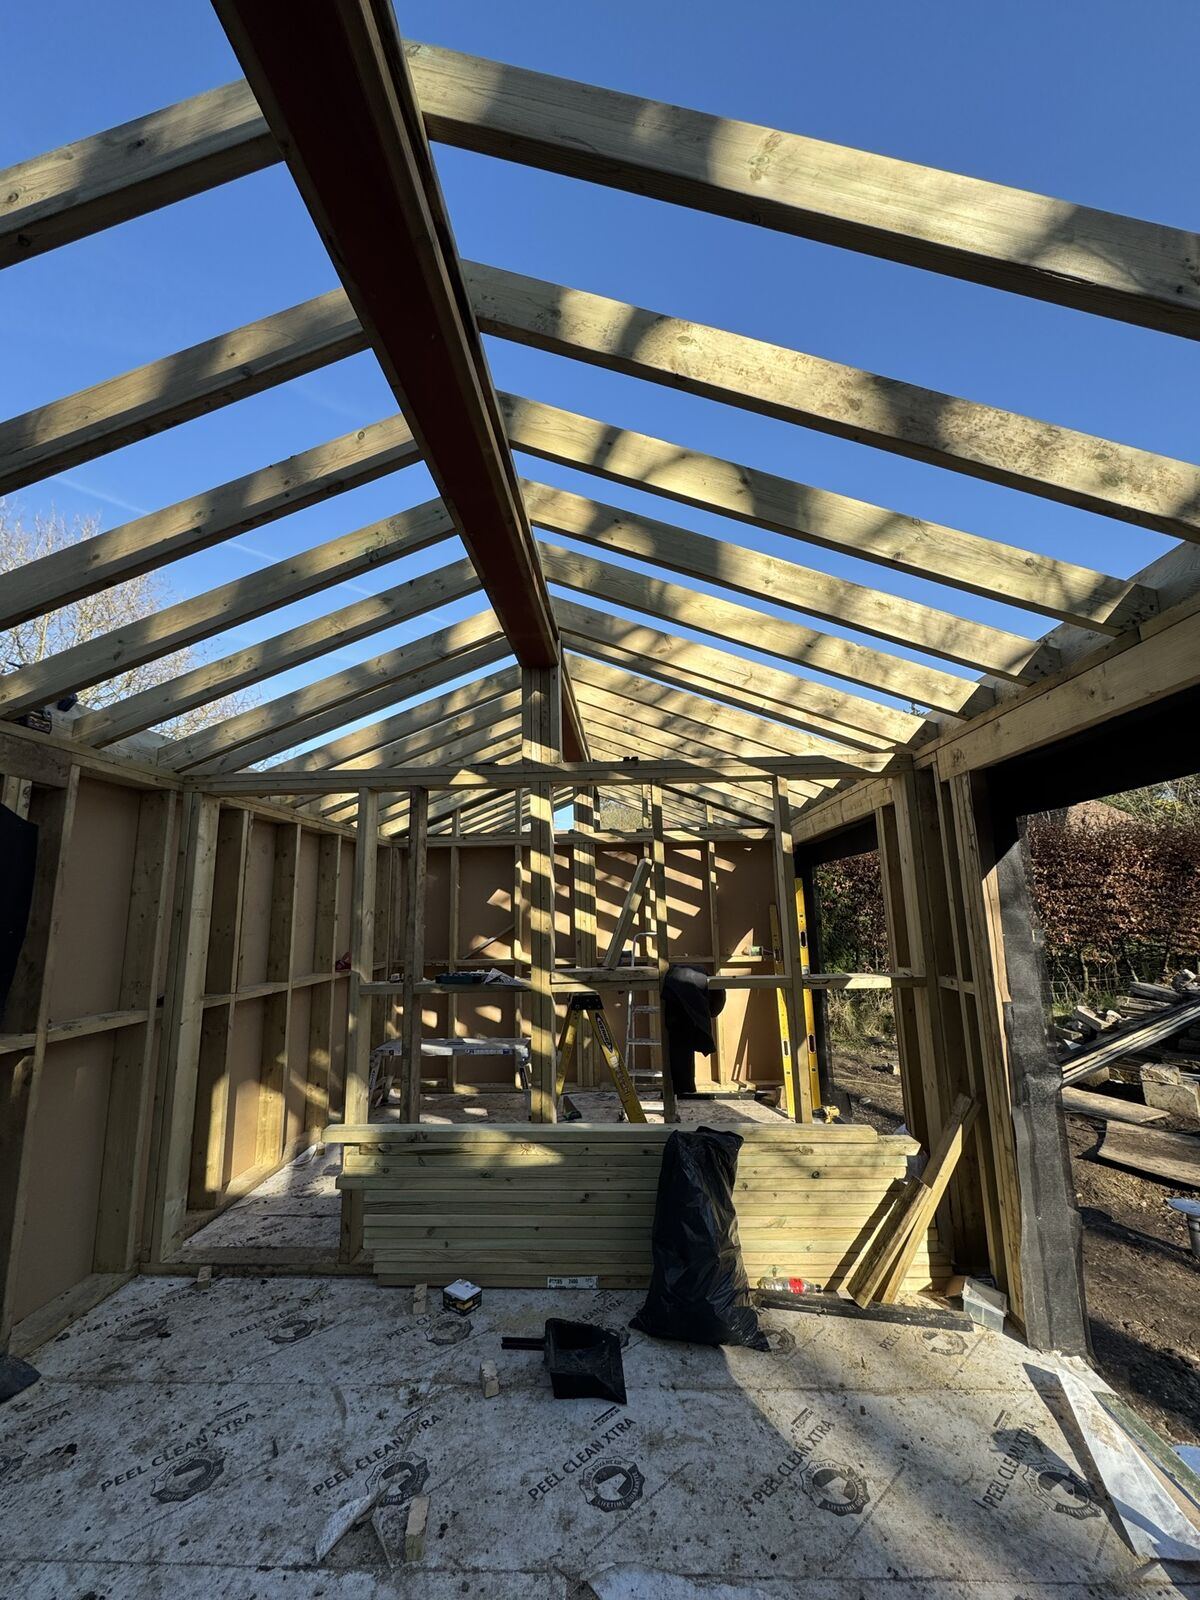
The timber frame and roof rafters went up next, giving the building its simple, pitched shape.

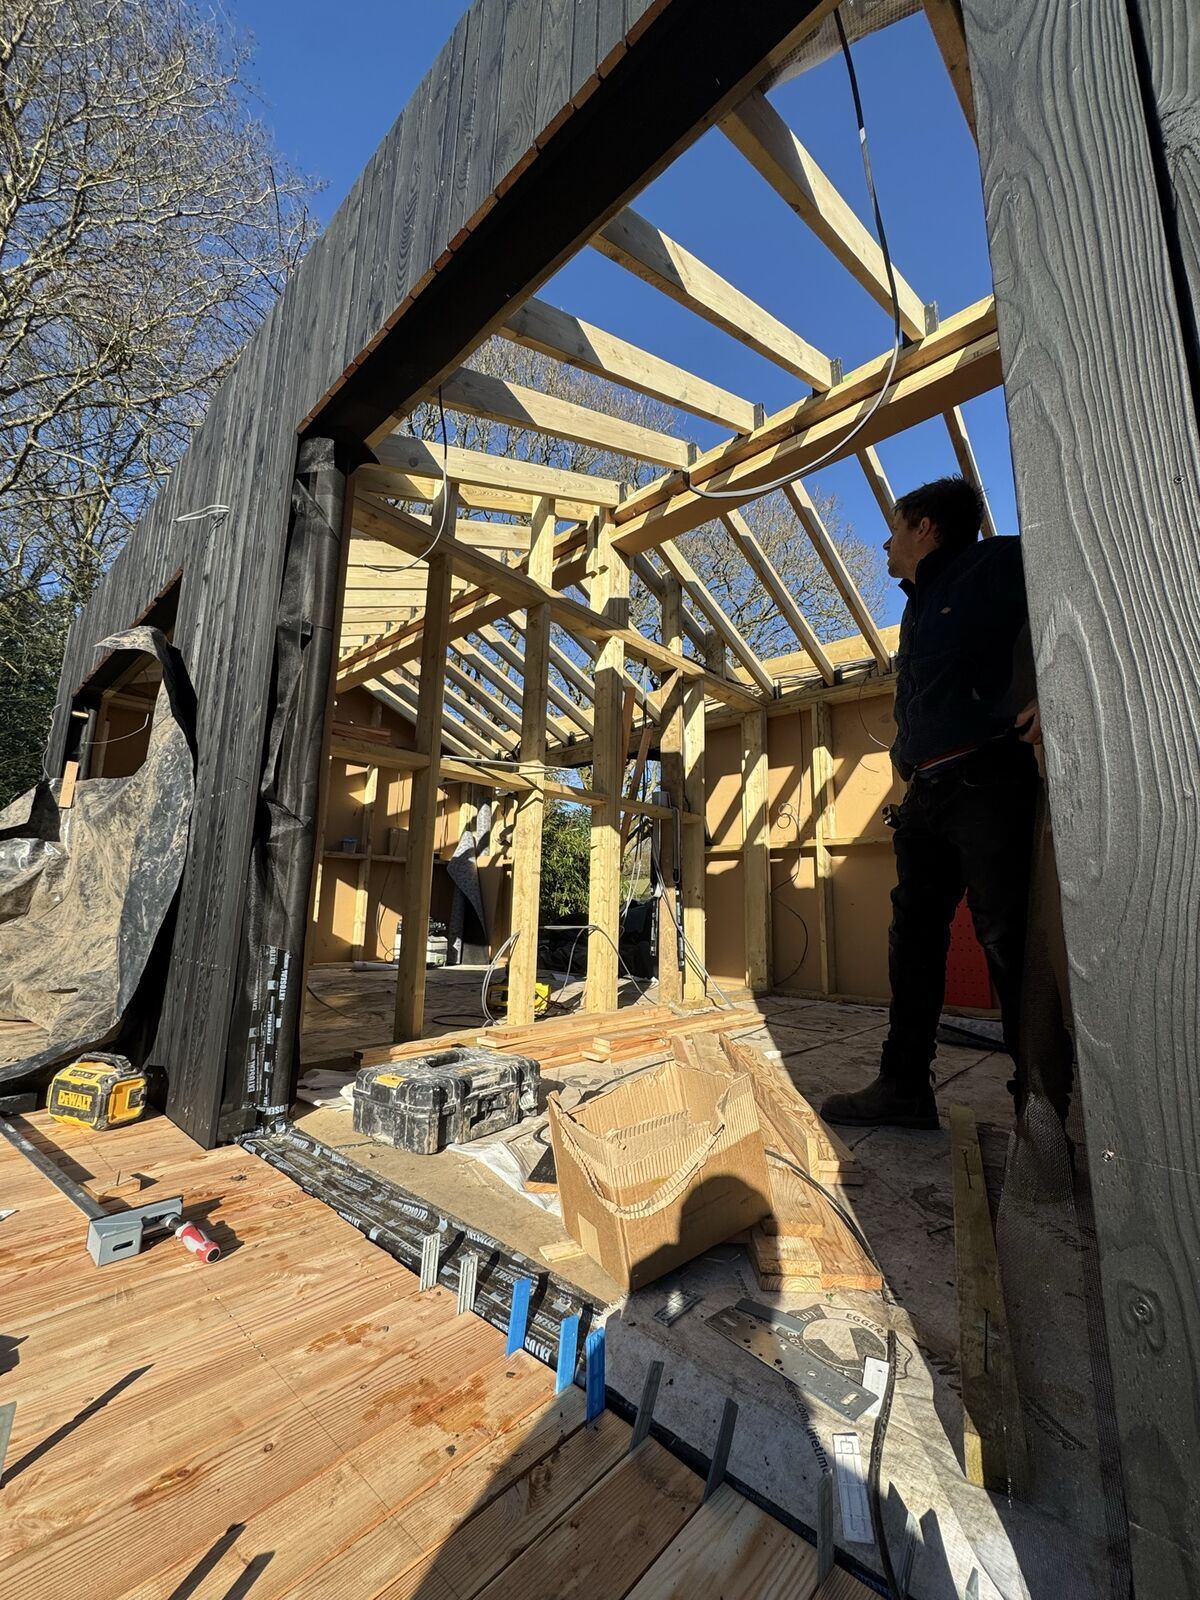
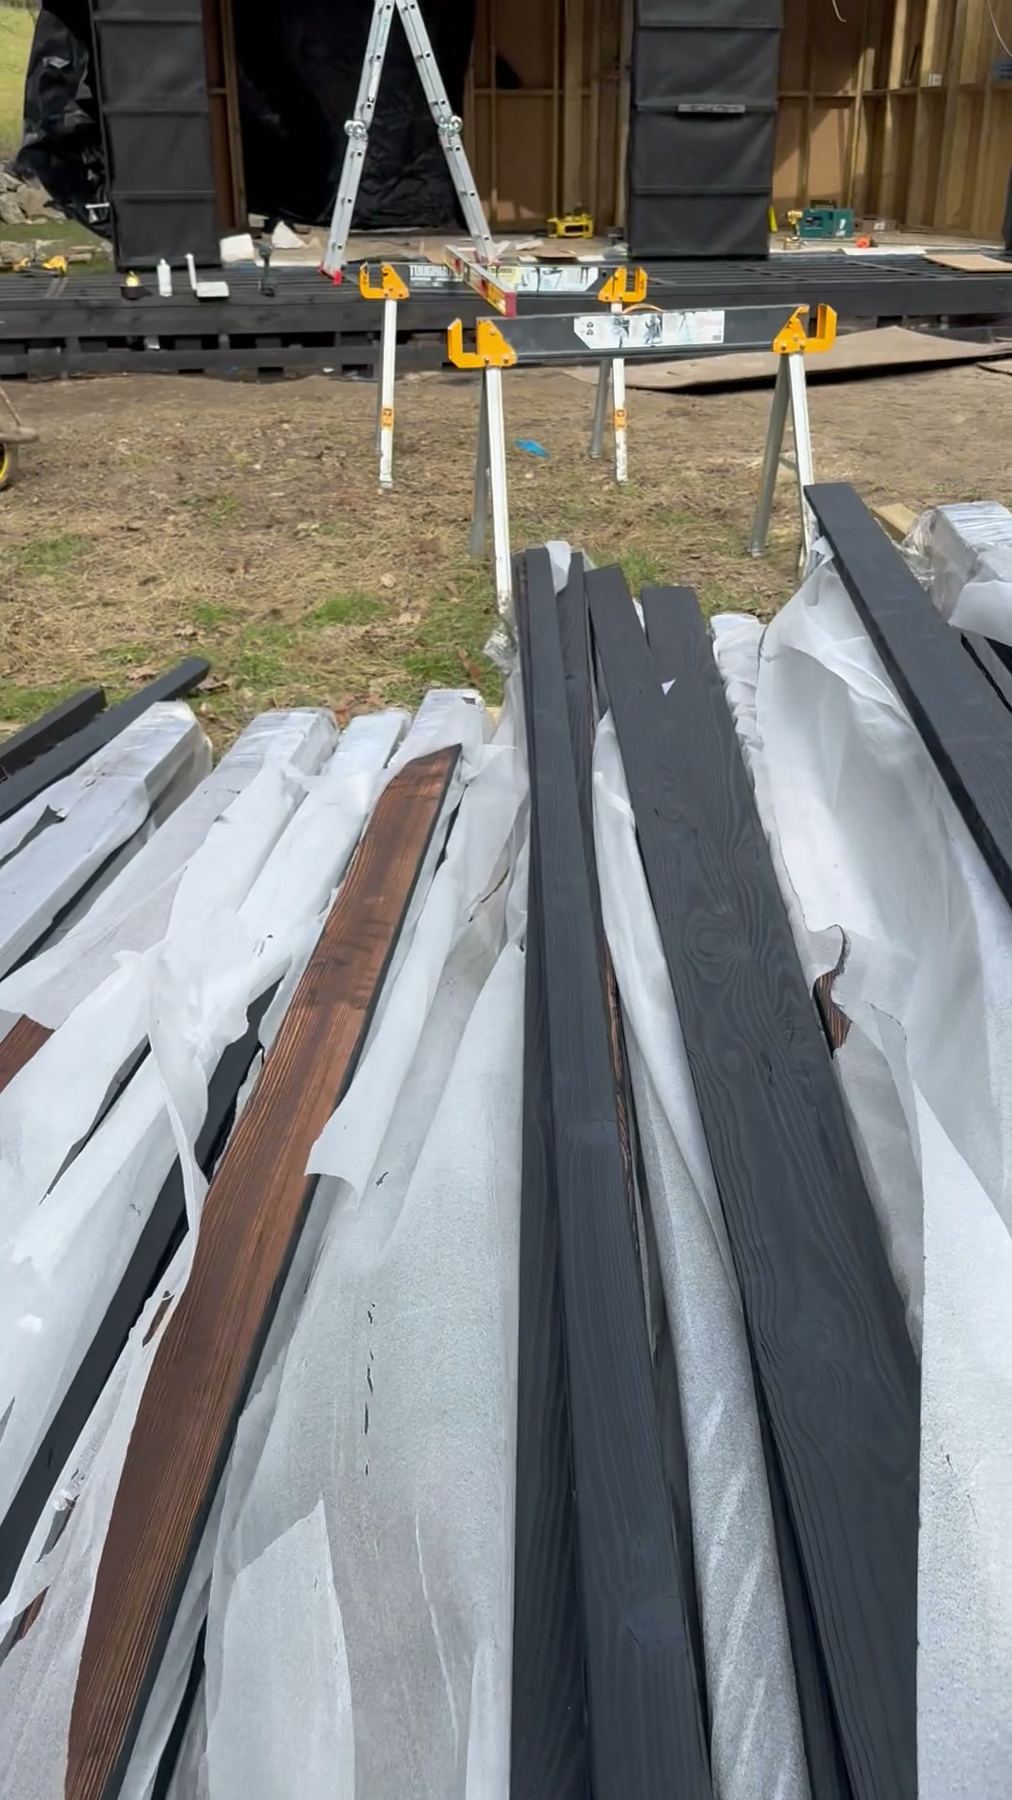
The larch boards were charred to a deep black finish, then fixed over a ventilated cavity to keep the building windtight on the outside.


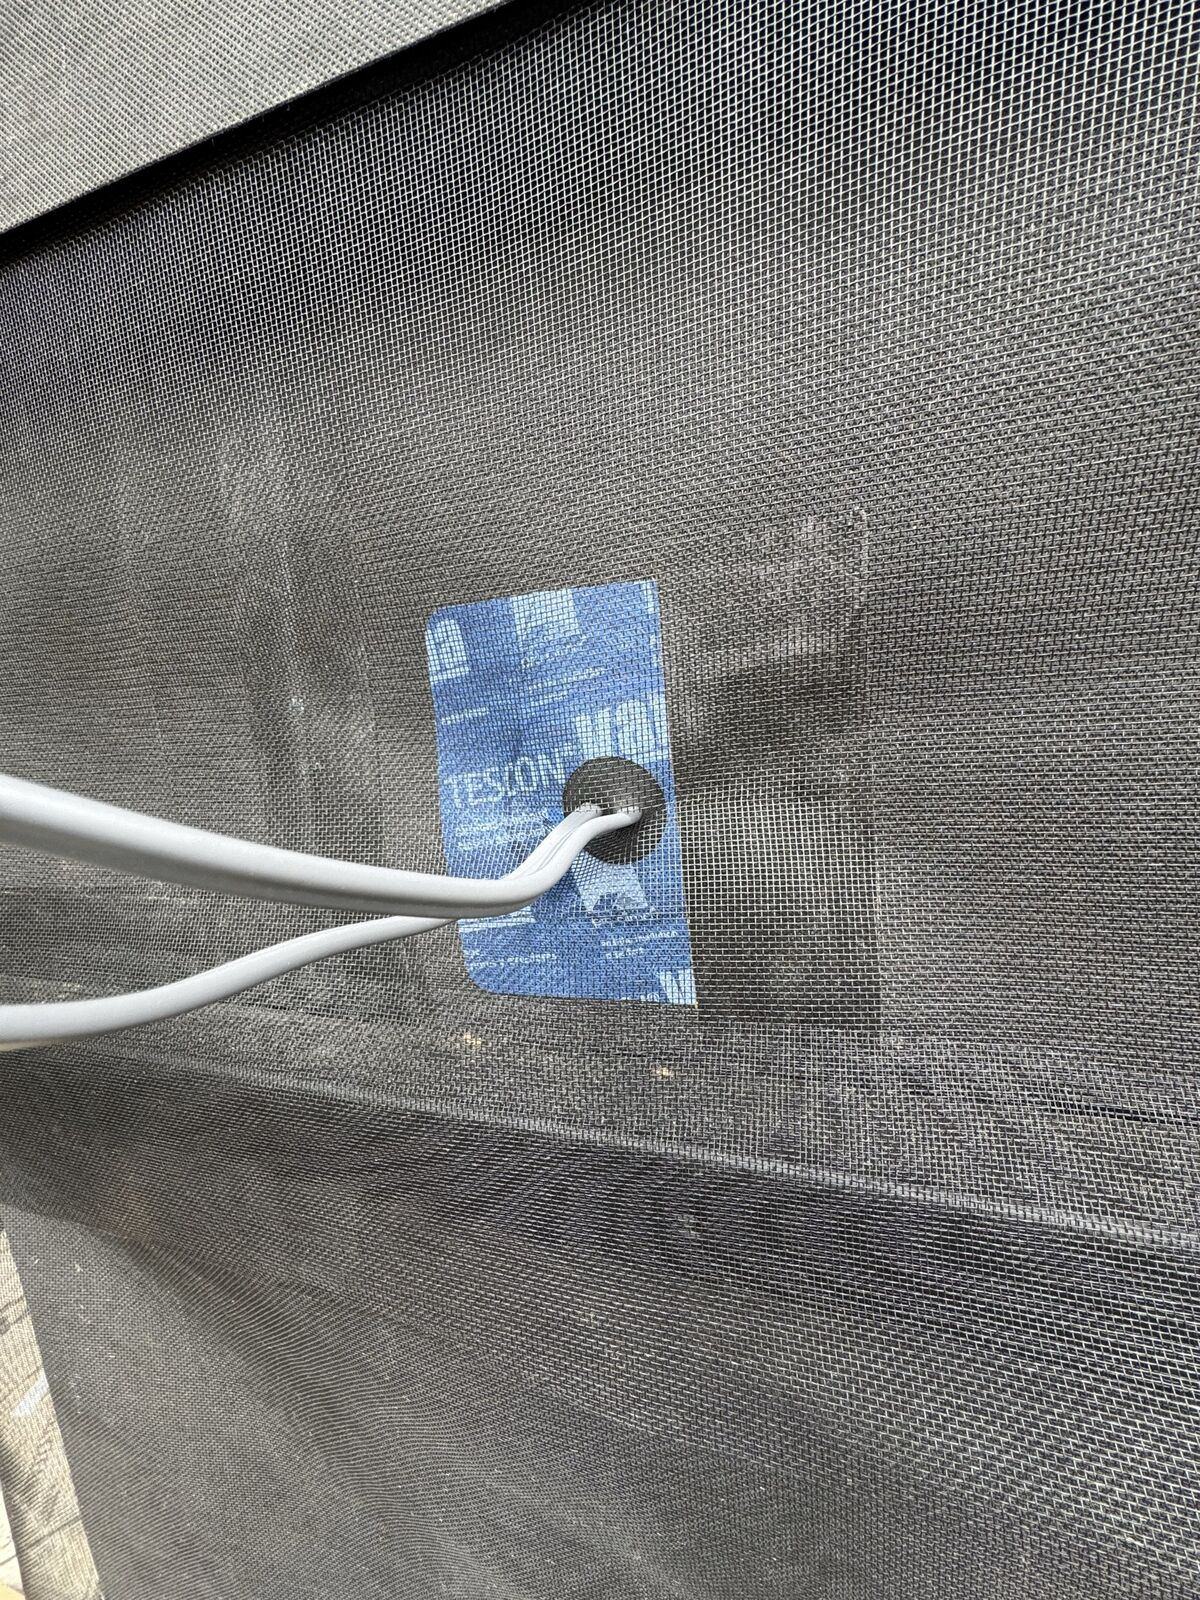
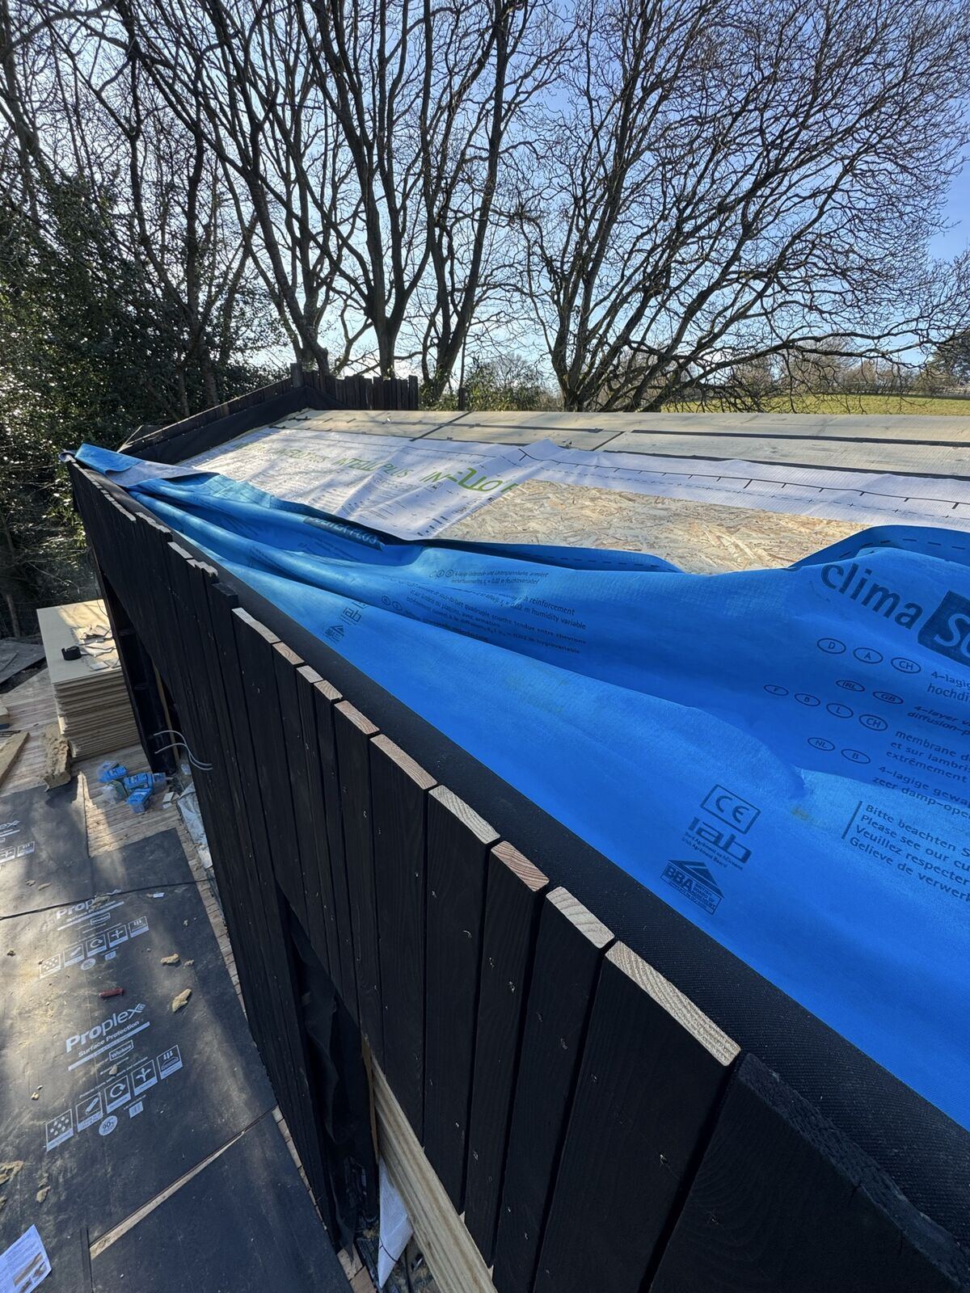
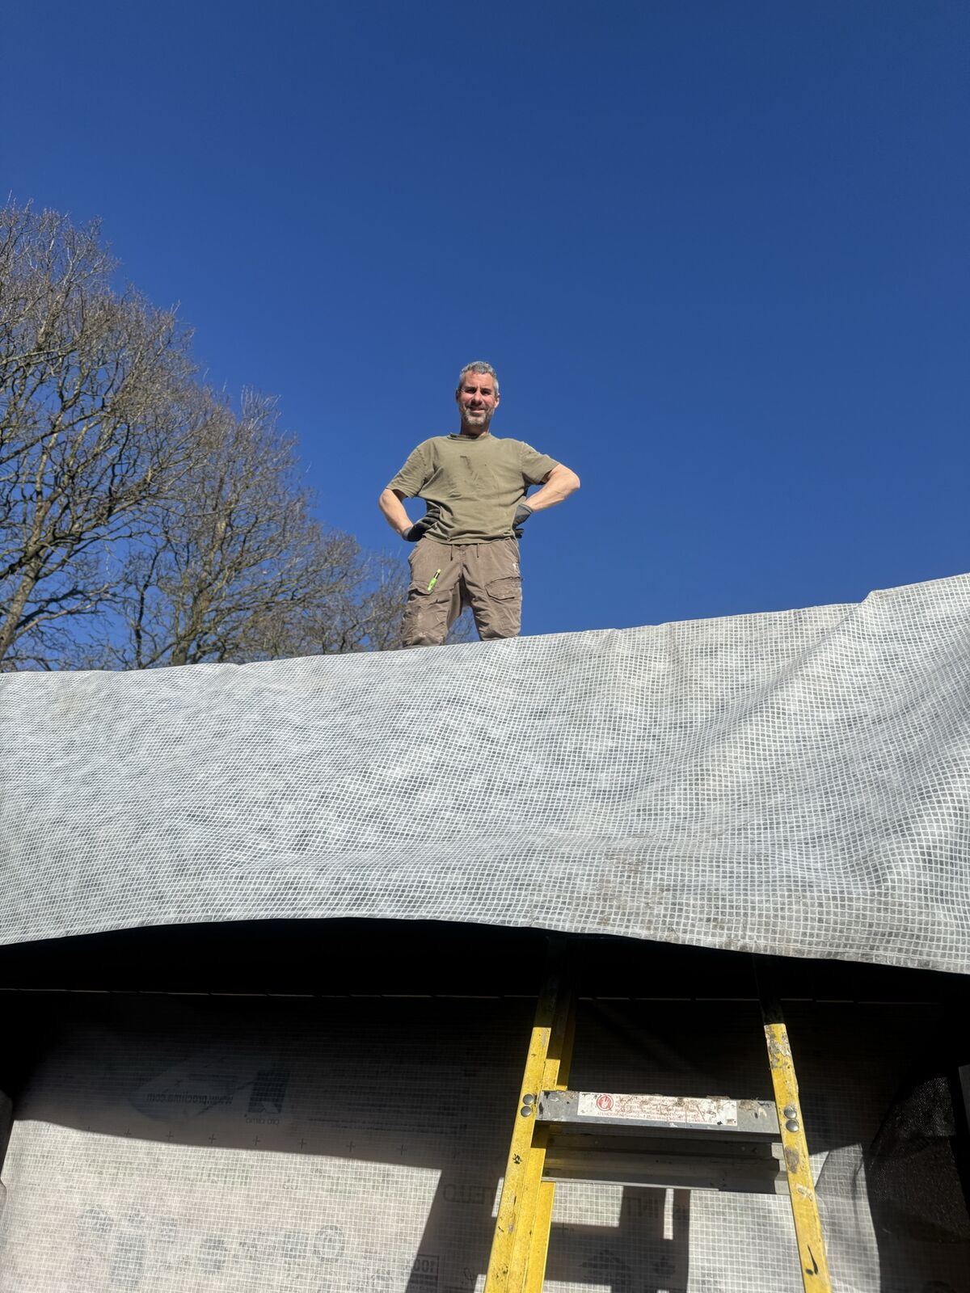
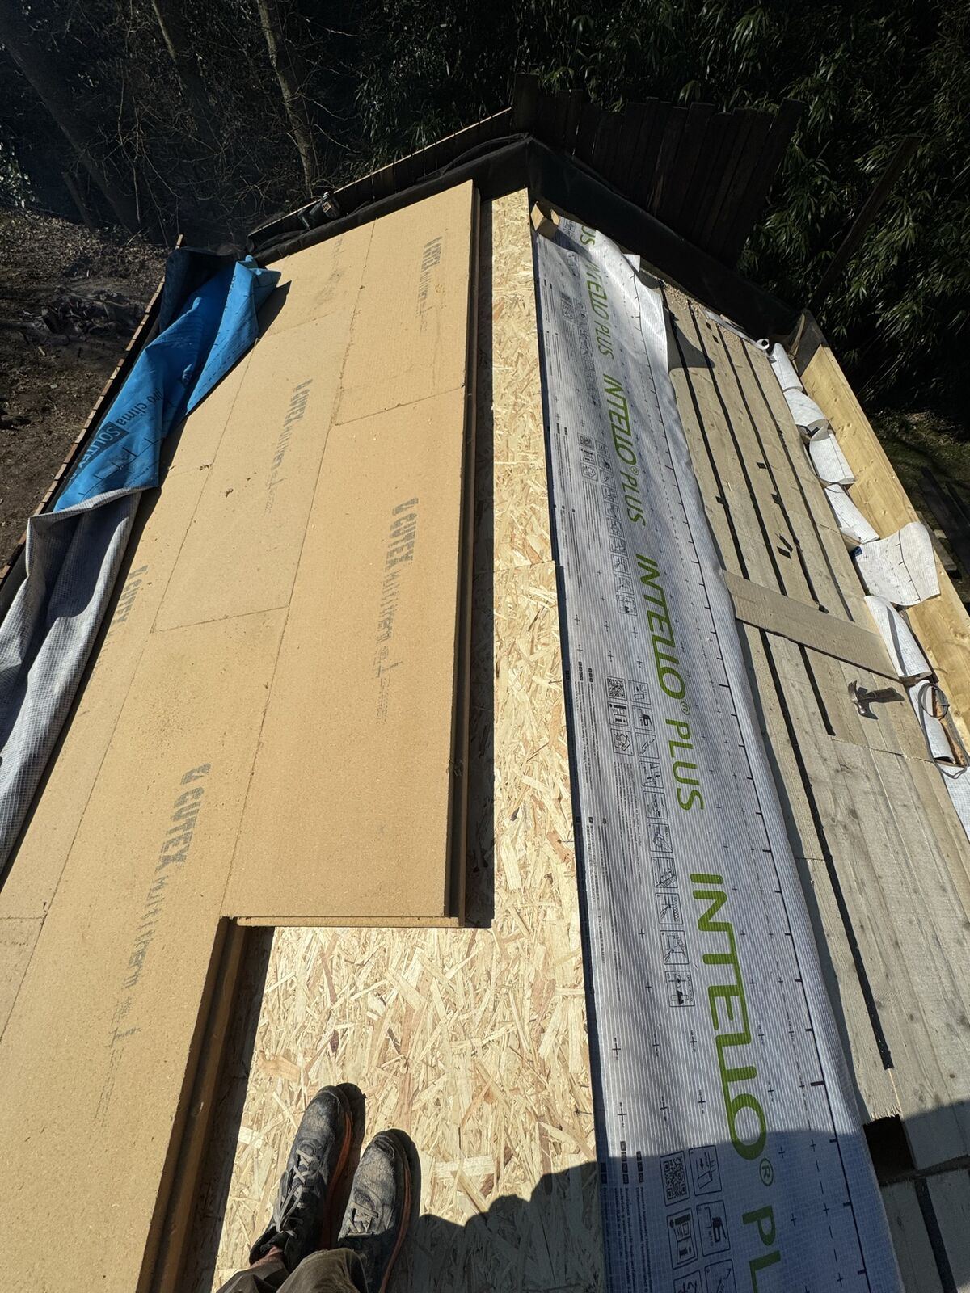
Every service entry was sealed with airtight grommets and tape. The roof was then insulated, boarded and covered with a weatherproof membrane.
Finally, the larch deck was built and laid, board by board, linking the building to the woodland around it.


Email or call Andrew and we'll arrange a visit.
hello@usfew.com07739 981842