Table of Contents
- Understanding Listed Building Constraints and Energy Goals
- Listed Building Consent for Energy Efficiency Improvements
- Starting with Maintenance and Sensitive Repair
- Listed Building Insulation: Fabric-First Approaches
- Secondary Glazing for Listed Buildings
- Draught-Proofing and Airtightness Without Damage
- Energy Performance Certificates for Listed Buildings
- Planning Your Retrofit: Staged Decisions and Costs
- Frequently Asked Questions
Last Updated: October 11, 2026
Understanding Listed Building Constraints and Energy Goals
Renovating listed buildings for energy efficiency sits at the intersection of two competing demands: reducing energy use and protecting historic character. The tension is real, but it's not insurmountable.
Listed buildings carry legal protections. Any alteration that affects the building's character requires listed building consent from your local authority. This isn't bureaucratic obstruction, it exists because these properties hold architectural, historical, or cultural significance.
The good news: energy efficiency and heritage conservation aren't mutually exclusive. Many traditional buildings perform poorly because they're in poor repair, not because they're old. Addressing maintenance issues, draughts, and heat loss through sensitive methods often delivers substantial energy savings without triggering consent complications.
The owners who see the best results start by understanding what they're working with, the building's age, construction method, condition, and what the local authority will actually approve. That foundation changes everything that follows.
Your retrofit strategy depends on three things:
- What the building is made of (solid stone, brick, timber frame, or a mix)
- What condition it's in (sound structure or underlying problems)
- What improvements the local authority will permit
Get these right, and you're not choosing between energy efficiency and character. You're doing both.
Listed Building Consent for Energy Efficiency Improvements
Listed building consent is required for works that materially affect the character of a listed building. The question isn't whether you need consent, it's understanding which improvements do and don't trigger it.
Internal works that don't alter the external appearance or remove historic fabric often proceed without consent. Insulating a loft space inside the roof, for example, usually doesn't need approval.
External alterations, replacing windows, adding external insulation, altering rooflines, almost always need consent. So do works affecting the building's structural integrity or removing original features like fireplaces, cornicing, or internal doors.
The conversation with your local authority's conservation officer is crucial. Many councils have published guidance on energy efficiency for listed buildings. Some are more permissive than others.
Common improvements that often get approved include:
- Secondary glazing (preserves original windows, adds thermal performance)
- Draught-proofing with compatible materials (breathable, reversible)
- Roof insulation above the ceiling line (hidden from view)
- Heating system upgrades (often approved if boiler is replaced anyway)
- Internal wall insulation using breathable materials (if it doesn't damage historic fabric)
Submit detailed drawings, material specifications, and a heritage statement explaining why the work is necessary and how it respects the building's character. Being thorough at this stage avoids delays and rejections later.
Starting with Maintenance and Sensitive Repair
This is where most retrofit projects should begin, and where many owners skip straight past.
A building that leaks, has failed pointing, rotting timber, or missing slates loses heat constantly. You can't insulate your way out of that problem. Water ingress damages the building fabric and creates conditions for rot and damp.
Sensitive repair means using materials and methods that match the original construction. A Victorian brick wall should be repointed with lime mortar, not cement. Timber windows should be repaired and overhauled, not replaced.
This approach serves two purposes. It preserves the building's character (which is what listed building protection is about), and it works with the building's physics rather than against it. Traditional materials are often more compatible with the building's existing fabric than modern substitutes.
Common maintenance priorities:
- Repoint failed mortar joints (lime mortar only for pre-1920s buildings)
- Repair or replace failed roof coverings and flashings
- Fix or replace rotting timber elements (windows, doors, structural timbers)
- Clear blocked or damaged gutters and downpipes
- Repair damp-proof courses and address rising damp
Once the building is sound and watertight, energy improvements become far more effective. A building that's already losing water won't benefit from insulation, the moisture will travel straight through it.
Listed Building Insulation: Fabric-First Approaches
The fabric-first approach prioritizes improving the building envelope before considering mechanical systems or renewable energy. It's the most cost-effective and often the only approach that works with listed building constraints.
For listed buildings, insulation choices are constrained by compatibility. Modern rigid foam boards are often rejected because they're impermeable and can trap moisture inside traditional walls. Breathable materials, cork, sheep's wool, wood fibre, hempcrete, work better because they allow the building to dry out naturally.
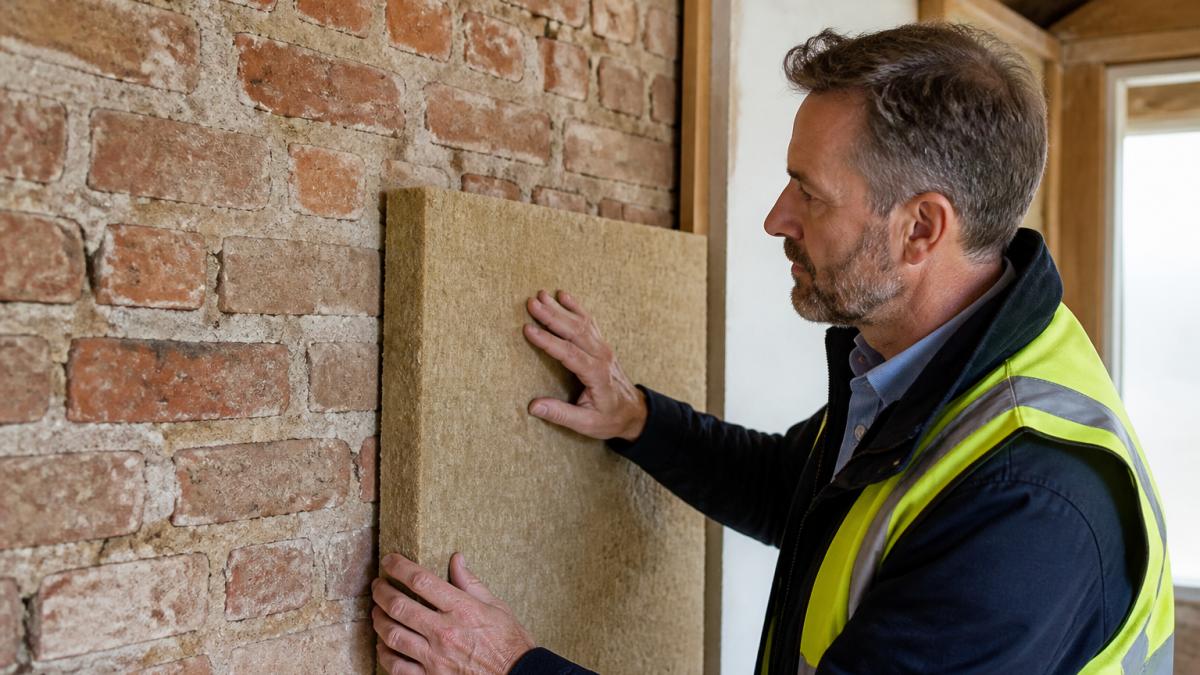
The building's construction type dictates your options. Solid stone or brick walls can't be cavity-filled (they don't have cavities). Timber-framed buildings need different approaches than masonry. Understanding what you're working with prevents expensive mistakes.
Internal Wall Insulation and Moisture Management
Internal wall insulation is often the only option for solid-walled listed buildings. It's non-invasive, doesn't change the external appearance, and usually doesn't need consent.
The trade-off is that it reduces internal floor area slightly and requires careful detailing to avoid moisture problems. If the external wall is damp or the building isn't properly maintained, internal insulation can trap moisture and cause problems.
Install internal insulation only after the building is dry and in good repair. Use a breathable system: a vapour-permeable insulation material (wood fibre, cork, or sheep's wool) with a breathable plaster finish. Avoid foam-backed plasterboard, which doesn't allow the wall to dry.
Moisture management is critical. If the building has rising damp, fix it first. If the external wall is exposed to wind-driven rain, ensure the pointing is sound. The insulation layer itself shouldn't be a vapour barrier, it should allow moisture to pass through and dry out on the inside.
Typical internal insulation performance:
- Costs vary significantly based on area and material choice
- Payback period depends on heating costs and current energy performance
Roof and Loft Insulation
Loft insulation is one of the quickest wins for energy efficiency. Heat rises, and uninsulated lofts lose substantial energy. Most listed buildings have uninsulated or poorly insulated roof spaces.
Roof insulation can usually be added without consent because it's hidden above the ceiling line. Use breathable materials (mineral wool, wood fibre, or sheep's wool) rather than rigid foam. Ensure adequate ventilation to prevent condensation buildup.
The depth of insulation depends on your target performance and available space. Modern standards suggest 250-300mm of mineral wool equivalent. Older buildings often have much less.
Flat roofs and roofs with rooms in the roof space are more complex. If the roof has historic tiling or slating, adding external insulation requires consent and specialist installation. Internal insulation of flat roofs risks moisture problems if not detailed carefully.
Typical roof insulation benefits:
- Usually installable without consent
- Payback period typically 3-7 years depending on heating costs
- Minimal disruption to occupants
Secondary Glazing for Listed Buildings
Original windows are often a key heritage feature. Replacing them with modern double-glazed units usually isn't acceptable to conservation officers. Secondary glazing offers an alternative: adding an inner pane of glass to improve thermal performance while preserving the original windows.
Secondary glazing works by creating an air gap between the original window and a new inner frame. This air gap provides insulation value similar to double glazing. The original window remains untouched and visible from outside.
The downside is cost and complexity. It also requires careful detailing to avoid condensation and acoustic issues.
Secondary glazing is most effective in the most exposed windows, north-facing or those exposed to prevailing winds. You don't need to retrofit every window. Prioritizing high-heat-loss areas delivers better value.
Performance expectations:
- Preserves original window character
- Usually approved by conservation officers
- Costs significantly more than standard replacement glazing
Draught-Proofing and Airtightness Without Damage
Draught-proofing is simple, non-invasive, and often overlooked. It's also one of the cheapest energy improvements available.
Draughts occur around windows, doors, and other penetrations. Sealing these gaps with appropriate materials reduces heat loss and improves comfort. For listed buildings, the key is using reversible, breathable materials that don't damage original features.
Silicone sealants and foam tape can be used, but they're not ideal for historic buildings because they're difficult to remove and can trap moisture. Better options include:
- Brush seals on doors and windows (removable, non-damaging)
- Rope caulk around windows (temporary, easily removed)
- Limewash-compatible sealants (breathable, reversible)
- Draught excluders at thresholds
Avoid permanent caulking of original timber windows unless absolutely necessary. The goal is reducing air leakage without making irreversible changes.
Draught-proofing typically reduces heating demand, depending on how leaky the building is. The payback period is usually under two years.
Energy Performance Certificates for Listed Buildings
An Energy Performance Certificate (EPC) rates your building's energy efficiency on a scale from A (most efficient) to G (least efficient). It's required when you sell or rent a property, but it's also useful for understanding your building's current performance and tracking improvements.
Listed buildings often score poorly on EPCs because they have solid walls, single glazing, and limited insulation. This doesn't mean the building is a bad investment, it reflects the EPC methodology, which assumes all buildings should meet modern standards.
The EPC provides a baseline. Use it to identify the biggest energy losses and prioritize improvements. After retrofitting, commission a new EPC to verify the improvement.
Don't be discouraged by a poor EPC rating. It's a tool, not a verdict. Many beautiful, comfortable, and valuable listed buildings score G. The question is whether the improvements you make deliver real energy and cost savings, not whether you can chase an A rating.
Planning Your Retrofit: Staged Decisions and Costs
A full retrofit of a listed building is expensive and disruptive. Breaking the work into stages makes it manageable and lets you verify results before committing to the next phase.
A sensible sequence looks like this:
- Survey and diagnosis, Understand the building's condition, construction, and performance
- Maintenance and repair, Fix immediate problems (leaks, failed mortar, rotting timber)
- Low-cost improvements, Draught-proofing, loft insulation, heating controls
- Thermal improvements, Secondary glazing, internal insulation, or roof insulation depending on the building type
- Heating system upgrade, Replace the boiler and consider controls or renewable energy
- Monitor and verify, Track energy use and indoor conditions to confirm improvements
Each stage should deliver measurable benefits. After draught-proofing and loft insulation, your heating bills should drop noticeably. After secondary glazing or internal insulation, comfort should improve and bills should fall further.
This staged approach also spreads costs and lets you learn what works for your specific building before committing to expensive measures.
Working with a surveyor experienced in listed buildings is valuable at the start.
The most successful retrofits combine maintenance, sensitive repair, and targeted energy improvements. They respect the building's character while delivering real comfort and cost savings.
Retrofitting a listed building for energy efficiency requires patience, planning, and the right expertise. The buildings worth protecting are worth doing right.
Frequently Asked Questions
Do you need an energy performance certificate for a listed building?
Yes. Listed buildings must have an Energy Performance Certificate (EPC) if you're selling or letting the property, just like any other building. The EPC rates your building's energy efficiency on a scale from A to G. For listed buildings, the rating often reflects the limitations imposed by heritage constraints rather than a true picture of potential savings. When planning energy improvements, use the EPC as a baseline, but focus on measures that comply with listed building consent requirements.
What insulation is suitable for a listed building?
Listed buildings typically require breathable, compatible materials that respect the building's traditional construction. Internal wall insulation using materials like wood fibre, cork, or lime-based systems works well in solid-wall period properties. Loft insulation can usually be added generously above the ceiling without affecting the building's appearance. Avoid rigid foam or vapour barriers that trap moisture in historic walls. Always consult your local conservation officer before specifying any insulation, compatibility depends on your building's age, construction method, and exposure.
Can you install double glazing in a listed building?
Replacing original windows with double glazing usually requires listed building consent and is often refused if the windows are original features of architectural significance. Secondary glazing, fitting a second pane inside the existing frame, is usually a more acceptable alternative. It improves thermal performance and reduces draughts without altering the external appearance. Secondary glazing typically requires consent, but conservation officers are more likely to approve it as it preserves the original windows.
Do energy-efficiency improvements to a listed building need consent?
Most energy-efficiency measures require listed building consent if they alter the building's appearance, structure, or character. Internal insulation, secondary glazing, and new heating systems may need approval depending on visibility and impact. Simple maintenance, like repairing windows or fixing draughts, usually does not. Always contact your local authority's conservation officer before starting work. Proceeding without consent can result in enforcement action and costly remedial work. Getting consent early saves time and prevents expensive delays.
Frequently asked questions
← All articles