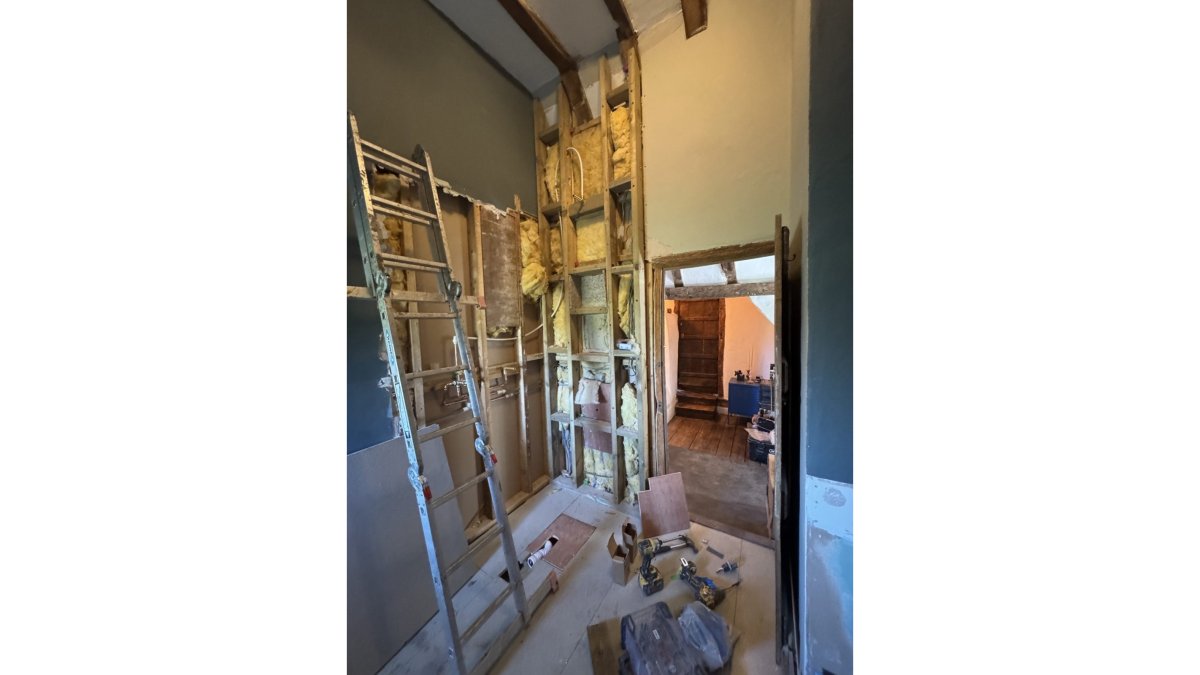
Quick Summary
Stop work in the affected area immediately, keep people clear of anything that could fall, and record the defect as found before anything changes. Then get a structural engineer or building surveyor to assess it, and do not restart work until the cause is identified, the repair is designed and a reinspection confirms the area is stable. This keeps the structural defects contained and protects the building.
- Halt all work in the affected zone, not just the trade that found the defect.
- Evacuate the building for leaning walls, sudden sagging or cracks that are widening.
- Photograph and note the defect as found, with a scale reference, before any temporary works.
- Temporary propping must be designed by a competent person, usually a structural engineer.
- Cracks wider than about 5 millimetres or still growing need professional review.
Table of Contents
- Managing Unexpected Structural Defects During Renovation
- What Counts as a Structural Defect Found Mid-Renovation
- Immediate Safety Measures: Stop, Make Safe and Restrict Access
- Step-by-Step: Assessing Structural Damage on Site
- When to Bring in a Structural Engineer or Building Surveyor
- Documenting Construction Defects for Insurance, Consents and Disputes
- Budgeting for Structural Repair Costs and Managing Contingency
- Restarting Work Safely: Reinspection and Restart Criteria
- Frequently Asked Questions
Managing Unexpected Structural Defects During Renovation
Last Updated: November 15, 2026
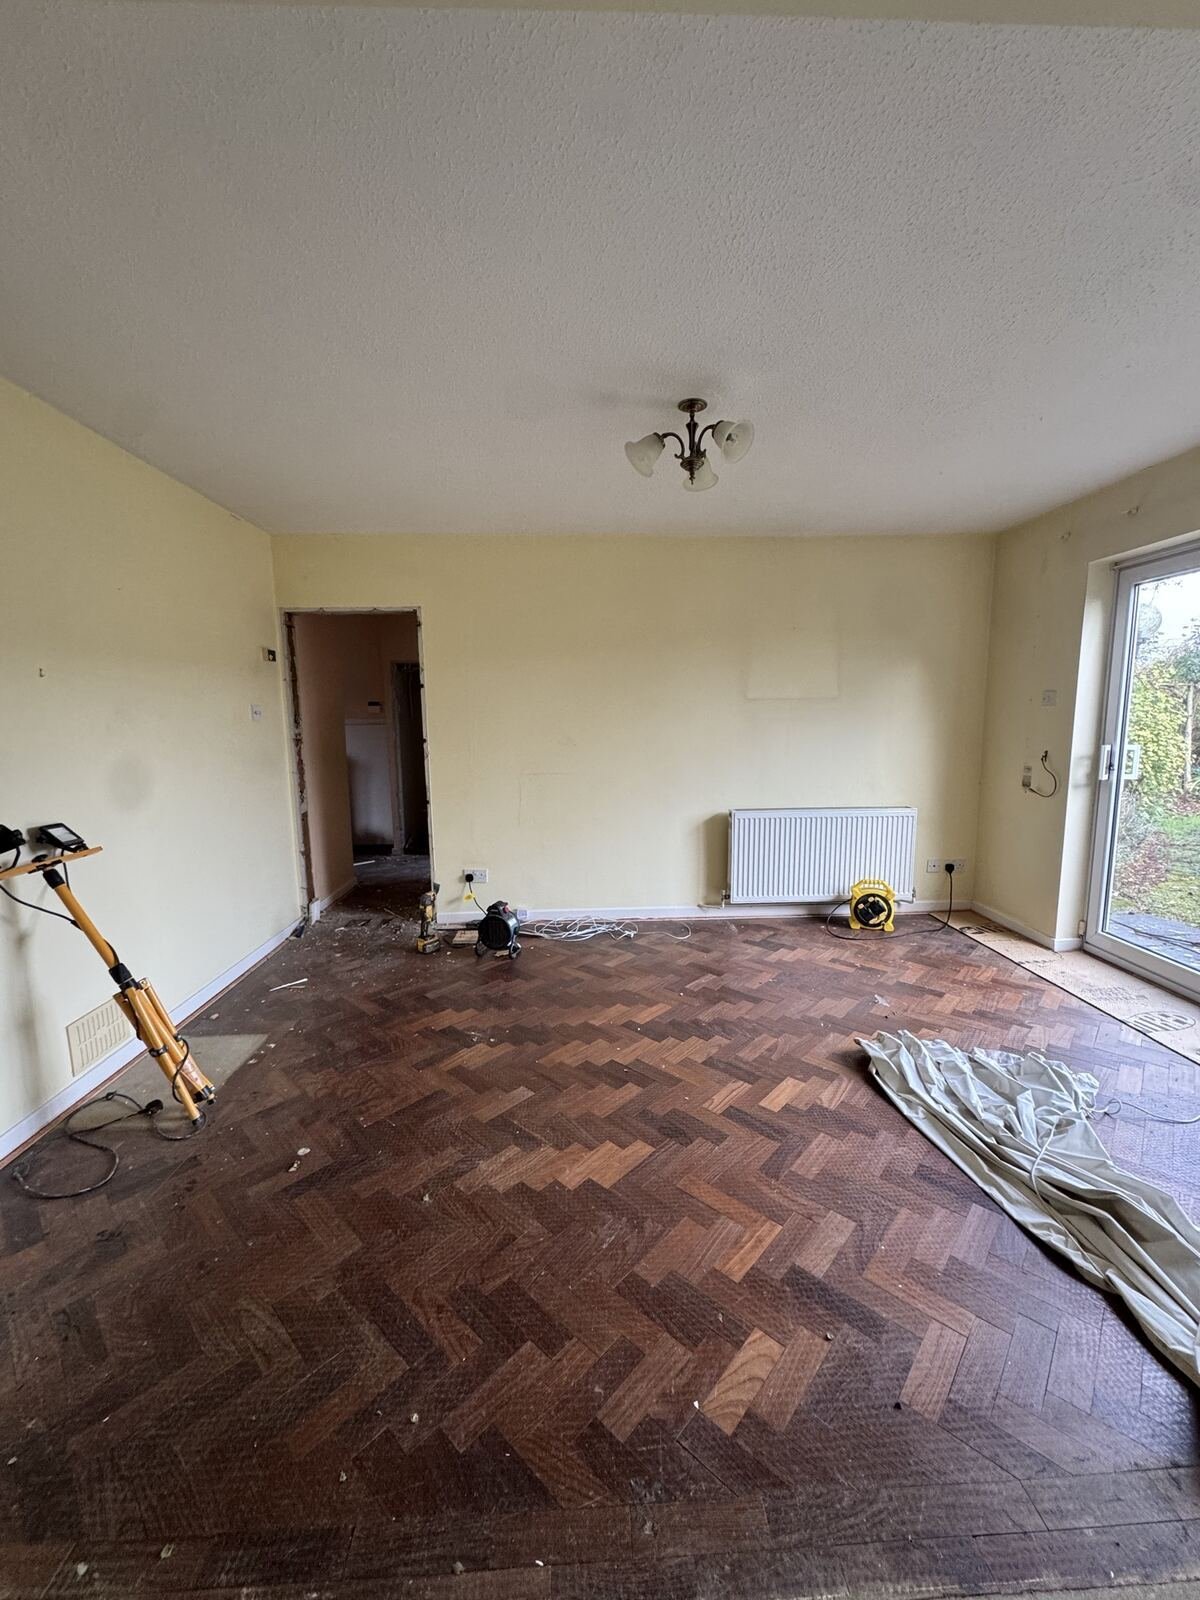
Finding a structural defect halfway through a renovation is one of the most stressful moments in any building project. A wall opens up, a joist looks soft, or a crack that seemed minor turns out to run through the whole load path.
This guide covers the first hours, on-site assessment, when to call a professional, documentation for insurers and consents, and how to budget and restart safely.
What Counts as a Structural Defect Found Mid-Renovation
A structural defect is any fault that weakens a building's ability to carry loads or stay stable. Any defect in the load path needs proper review before work continues.
Common signs of structural damage
Look for changes that suggest movement or weakness:
- Cracks wider than a few millimetres, especially diagonal or stepped cracks in brickwork
- Doors or windows that have started to stick or jam
- Floors that feel bouncy, sloped or uneven
Any of these should prompt a pause in work near the affected area.
Typical causes behind hidden defects
Old buildings often hide problems behind plaster, lath and cladding. Common causes include:
- Decay or insect damage in timber joists, wall plates and bearers
- Damp that has rotted timber over many years
- Foundations that have settled or moved over time
Immediate Safety Measures: Stop, Make Safe and Restrict Access
When a defect is uncovered mid-renovation, the first hour matters more than the first week. The aim is to stop the situation worsening, keep people away from anything that could fall, and preserve the evidence before tidying destroys it.
Step 1: Stop work and isolate the area
Halt all work in the affected zone, not just the trade that found the defect. Cutting, drilling, loading and removing material all change the forces in a structure, and a wall that looks stable can become unstable once a floor is stripped or a prop is knocked out. Tell everyone on site verbally and confirm it in writing the same day.
Step 2: Decide whether to evacuate or create an exclusion zone
Not every defect requires evacuation, but some do. Treat the following as warning signs that people should leave the building or the affected part of it immediately, and that the area should be fenced off until a competent person has assessed it:
- A wall, chimney breast or pier that is visibly leaning, bulging or out of plumb
- Sudden sagging of a floor or ceiling, or a floor that feels springy underfoot where it was firm before
- Cracks that are widening while you watch, or that have opened dramatically since the last inspection
Where any of these are present, clear the building and keep everyone out until a structural engineer or building surveyor confirms it is safe.
Watch out: an exclusion zone that people walk through to reach a kettle or a toilet is not an exclusion zone. Route traffic away from the defect, not around it.
Step 3: Make safe with temporary support, under professional direction
Temporary propping and shoring can prevent a worsening defect from becoming a collapse, but badly designed propping can make things worse by loading the structure in the wrong place.
- Props, needles and dead shores sized and spaced to the engineer's specification, not improvised from site timber
- Props founded on firm, level ground or spreader plates, not on soft backfill or suspended floors
- Diagonal bracing to stop the propped element moving sideways
If an engineer cannot attend immediately, keep people out and wait rather than prop speculatively. Once the area is safe, you can find traditional heritage building restoration specialists for listed and period fabric.
Step 4: Secure the wider site
Check that the defect has not affected nearby walls, floors, services or scaffolding. Isolate gas, water and electricity to the affected zone if there is any risk, and confirm scaffolding or temporary roofs are not relying on the weakened element. Inform the principal contractor or person in charge, and make sure subcontractors know the area is out of bounds.
Step 5: Record before anything changes
Before any temporary works, clearing or repair, photograph and note the defect as found: wide shots for context, close shots with a scale reference. Note the date, time, location, who found it and what work was underway. This record supports insurance, professional assessment and any later dispute. Keep dislodged material where it is safe until the engineer or insurer has seen it.
Step 6: Notify the right people early
Notify your insurer promptly if the defect may be covered, and tell any relevant party, the building owner, principal designer, local building control body where a regulated alteration is involved, and the conservation officer for listed or heritage buildings.
The first hours after finding a defect set the tone for everything that follows, so this checklist summarises the key actions in order.
| Step | What to do | Timing |
|---|---|---|
| Stop work | Halt all work in the affected zone, not just one trade | Immediately |
| Isolate the area | Tell everyone on site verbally and confirm in writing | Same day |
| Evacuate or fence off | Clear the building for serious signs; use barriers for lesser concerns | Immediately |
| Make safe | Install temporary support only to an engineer's specification | Before any work resumes |
| Secure the wider site | Check nearby walls, services and scaffolding; isolate utilities if at risk | As soon as possible |
| Record the defect | Photograph and note the defect as found, with a scale reference | Before any temporary works or clearing |
| Notify the right people | Inform insurer, building owner and any relevant authorities | Promptly |
Step-by-Step: Assessing Structural Damage on Site
Once the area is safe, work through a structured assessment using a clear checklist.
Step 1: Define the extent. Mark the boundaries of visible damage with chalk or tape.
Step 3: Probe suspect timber. Push a blunt screwdriver into joists, plates and studs.
Step 6: Note moisture. Damp readings and staining often point to the source of the problem.
Inspecting foundations, walls, floors and roofs
- Foundations: Look for stepped cracking, gaps at the base of walls, and changes in ground level outside. Foundation work is specialist, so record findings and wait for expert advice.
- Walls: Check for bulges, leaning and cracks that open and close with temperature. Lime-mortar walls move a little and can crack differently from cement-mortared ones.
- Floors: Walk the floor and listen for creaks or movement. Check where joists bear onto walls and whether any have been notched or cut.
Deciding whether cracks in walls during renovation are serious
Not every crack signals danger. As a rough guide:
- Fine hairline cracks in plaster are often cosmetic.
- Cracks wider than about 5 millimetres, cracks that keep growing, or stepped cracks in brickwork need professional review.
- Any crack that comes with sagging, leaning or door movement should be treated as a possible structural issue until an expert says otherwise.
When in doubt, treat the crack as serious. Waiting costs far less than a collapse.
When to Bring in a Structural Engineer or Building Surveyor
Call in a professional as soon as you find any of the following:

- A structural element that has lost strength or stability
- Cracking that is growing, wide or stepped
- Movement in walls, floors or roofs
A structural engineer designs the repair and calculates the loads. A building surveyor inspects condition and advises on defects and repair priorities.
Expert advice also matters for insurance: many policies and disputes depend on a written professional opinion, so bring one in early rather than after the work has changed the evidence. You can book a heritage building restoration consultation to get that assessment started.
Documenting Construction Defects for Insurance, Consents and Disputes
Good records support insurance claims, help with planning and listed building matters, and provide evidence if a contractor disputes responsibility.
Keep a file with the following:
- Dated photographs of each defect, taken before any repair
- Photos with a scale reference, such as a tape measure or ruler
- Written notes of crack widths, locations and any changes over time
Notify your insurer promptly, as many policies require early notice. Keep the damaged materials, where safe to do so, until the insurer or expert has seen them.
Budgeting for Structural Repair Costs and Managing Contingency
Structural defects found mid-renovation are rarely priced neatly: the extent is unknown until opening up, the repair method depends on a professional's design, and knock-on effects on programme and other trades can dwarf the repair itself. Separate the problem into four managed strands: estimating the repair, protecting the contingency, recording delay, and agreeing who pays.
Obtaining a repair estimate you can rely on
Ask for the estimate in stages rather than as a single lump sum, so you can see what is being priced:
- Investigation and opening up, the cost of further exposure, testing and professional assessment
- Temporary works, propping, shoring, weather protection and their removal
- Structural repair, the designed remedy, materials and labour
Ask for itemised quotes against the engineer's specification, and be wary of a single figure offered before the cause is understood. Where the repair method is not yet designed, ask for a range with assumptions stated rather than false precision.
Protecting the contingency
Most renovation budgets carry a contingency for hidden problems, but it is easily spent on the first defect found. Ring-fence a defined sum for structural unknowns and release it only against a written assessment, so a minor defect does not consume the fund needed for a major one. Review the contingency once the engineer's report is in, and adjust the overall budget before committing to the repair.
Recording delay and its cost
Structural repairs interrupt programmes. Record the delay as it happens: the date work stopped, the reason, the date the engineer attended, the date the repair was specified, and the date work restarted. Note which trades were affected and what standing time or remobilisation costs arose. This record supports an extension of time, a variation claim or an insurance notification; without it, delay costs tend to be absorbed silently by the owner.
Agreeing responsibility without a fight
Before remedial work begins, establish in writing who is responsible for what. On a renovation, the defect may be pre-existing, caused by earlier alterations, caused by the current works, or a combination. The practical steps are:
- Record the condition as found, with dated photographs and notes, before anything is disturbed
- Keep the engineer's report and any testing results on file
- Issue instructions and variations in writing, and require written acceptance
Where a contractor or designer may be responsible, preserve the evidence and take advice before remedial work changes the picture. Most disputes are won or lost on the quality of the contemporaneous record, not on recollection months later.
Managing the commercial relationship during the pause
A defect discovered mid-renovation strains the relationship between owner, contractor and designer. Keep communication formal but cooperative: confirm instructions in writing, agree who is attending and when, and avoid letting work restart informally to keep a trade busy.
Pricing depends entirely on the specific defect, the building and the repair method, so ask for a site-specific quote against a professional specification rather than relying on general figures.
Restarting Work Safely: Reinspection and Restart Criteria
Do not restart work in the affected area until the following conditions are met:
- The cause is identified. The reason for the defect is understood, not just the symptom.
- The repair is designed. A professional has specified the remedy in writing.
- Temporary support is in place and inspected for as long as it is needed.
- The repair is completed to the specification, with quality checks recorded.
- A reinspection has been carried out by a qualified person who confirms the area is stable.
- Documentation is complete, including photos, reports and sign-off.
Once these steps are done, restart work in stages, checking the structure at each stage. Keep the defect area closed off until reinspection confirms it is safe, and protect the rest of the property from dust, water and new loads while remediation continues.
Managing unexpected structural defects during renovation takes patience, but a calm, documented response keeps people safe and protects the building.
Frequently Asked Questions
What should I do if structural damage is discovered during renovation?
Stop work in the affected area, make the space safe by keeping people out and propping anything unstable, and photograph the damage before anything is disturbed. Then contact a structural engineer or chartered building surveyor who can assess the defect and recommend remedial work. Tell your contractor and any building control officer, and avoid covering the defect until it has been recorded and approved.
Should renovation work stop when a structural defect is found?
Work should stop in the area affected by the defect, and it may need to stop more widely if the structure above or beside it could move. Continuing with finishes, demolition or removing support can make the defect worse and can make it harder to prove the original condition later. Work in unaffected areas can often continue once a professional has confirmed the site is safe.
Will building regulations approval be needed for structural repairs?
In England, many structural alterations and repairs that affect load-bearing elements may require building regulations approval. Confirm the requirements with your local authority building control team. Your local authority building control team or an approved inspector can confirm what applies to your project. Listed buildings may also need listed building consent, so check with your local planning authority before carrying out repairs.
How should I document defects discovered during building work?
Take dated photographs and short videos from several angles, with a scale reference such as a tape measure in shot. Write a short note describing the location, extent and apparent cause, and keep the contractor's and engineer's reports together in one file. Keep a log of instructions, variations and site meetings, as this evidence will support any insurance claim or dispute over cost or responsibility.

Frequently asked questions
← All articles