Table of Contents
- What Listed Building Consent Is and When You Need It
- Listed Building Consent Application Checklist: What to Prepare
- Listed Building Consent Drawings and Documents: Technical Requirements
- Writing a Listed Building Consent Heritage Statement
- How to Submit Your Listed Building Consent Application
- Listed Building Consent Decision Timescale and What Happens Next
- Common Mistakes and How to Avoid Them
- Frequently Asked Questions
Last Updated: October 18, 2026
What Listed Building Consent Is and When You Need It
Listed building consent is formal approval from your local planning authority required before you alter, extend, or carry out certain works to a building recognised as having special architectural or historic interest. UK buildings are graded Grade I (exceptional interest), Grade II* (particularly important), and Grade II (special interest).
Working without consent is serious: unauthorised works are a criminal offence under the Planning (Listed Buildings and Conservation Areas) Act 1990. Local authorities can issue enforcement notices requiring reinstatement, and penalties can reach £20,000 or more in magistrates' courts, with unlimited fines in Crown Court.
Types of work that require consent
Most external alterations demand listed building consent: replacement windows, doors, roof coverings, external render, guttering, downpipes, and external pipework. Internal works require consent when they affect character, such as removing or altering internal walls, fireplaces, staircases, plasterwork, or historic fixtures. Extensions always need consent, as does demolition of any part of a listed building. Even repairs can trigger it if they replace original materials with non-traditional alternatives or alter appearance.
Work you can undertake without consent
Some routine maintenance and repairs do not require listed building consent. Like-for-like window replacement with identical frames, sashes, and glazing bars in traditional materials falls outside the requirement, as do repainting in the same colour scheme, repairing roof slates with matching materials, and pointing brickwork with matching mortar.
The distinction turns on whether the work preserves or alters the building's special interest: restoring with original materials and methods often needs no consent, while changing appearance or character does.
Listed Building Consent Application Checklist: What to Prepare
A strong listed building consent application hinges on gathering the right documents before submission. Many are rejected at validation stage because essential supporting materials are missing, forcing resubmission and weeks of lost time.
Essential documents before you start
You'll need a site location plan showing the building in context, ideally at 1:500 or 1:1250 scale with the site edged in red. Obtain existing measured drawings if available, as many local authorities hold historic records. Photographs from multiple angles showing relevant details are essential. For alterations, provide detailed drawings at appropriate scales (typically 1:100 for layouts, 1:50 for details).
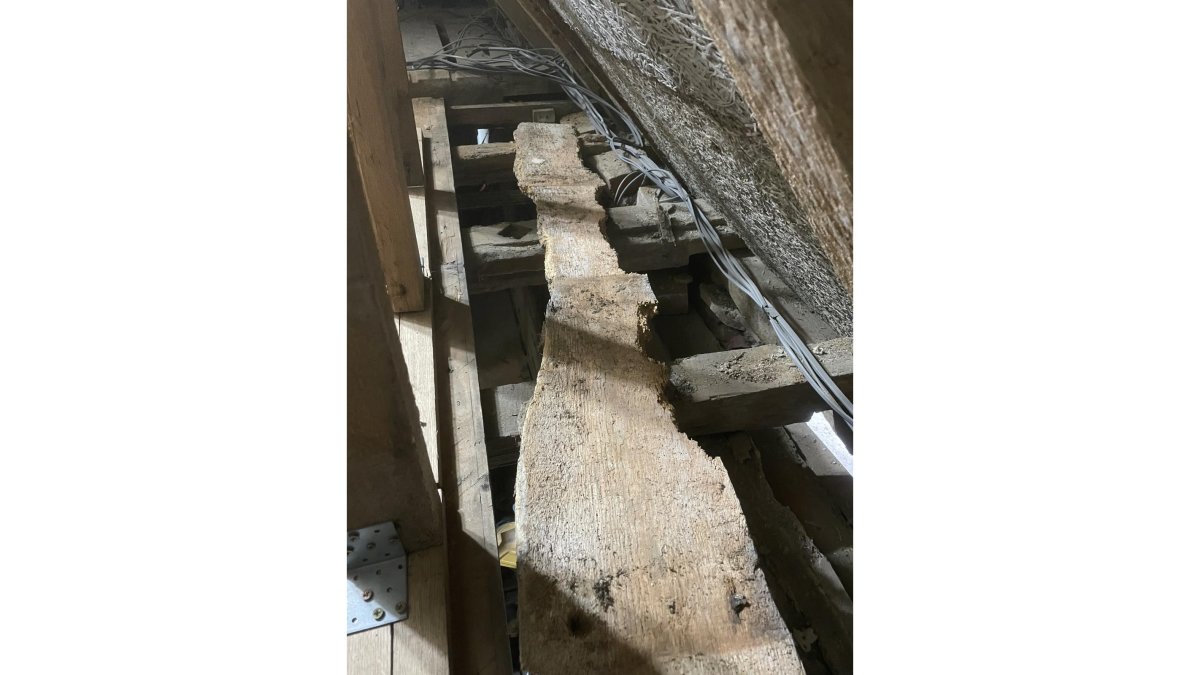
Gather relevant structural reports: dry rot surveys, timber frame assessments, or masonry condition reports strengthen your application by showing proposed interventions are necessary and proportionate.
Validation requirements and common rejection points
Local planning authorities operate a validation checklist. Your application must include the applicant's name and contact details, the owner's name and address (or evidence of consent), the completed form, plans labelled with north points and scales, and the correct fee.
Common rejection reasons include insufficient detail in drawings, heritage statements too brief or generic to demonstrate understanding of the building's specific character, and photographs that don't clearly show existing conditions. Applications missing a design and access statement for Grade I or Grade II* buildings are rejected.
Listed Building Consent Drawings and Documents: Technical Requirements
Drawings for listed building consent applications must communicate your proposal precisely and respect the existing building's character. Vague or poorly scaled drawings signal you haven't thought through the detail, prompting clarification requests or rejection.
Plans and site location drawings
Your site location plan must show the building in its broader context, surrounding streets, other buildings, and landscape features. Use an Ordnance Survey map as your base if possible, mark the site clearly in red, and include a scale bar and north point.
Design and access statements
A design and access statement explains your design thinking, demonstrating that you understand the building's character and that your proposal respects it. Describe the existing building (age, style, materials, key features, what makes it special), then explain what you're proposing and why. For an extension, explain its positioning, how scale and materials relate to the existing building, and how it preserves views and setting. For window replacement, explain why your materials and designs match the originals. Aim for 500-1000 words and avoid generic language.
Writing a Listed Building Consent Heritage Statement
A heritage statement demonstrates your understanding of why the building matters and how your proposal respects that significance. Many applications falter here: statements that are too brief, too generic, or fail to engage with the building's actual historic character get challenged by conservation officers.
Understanding significance and character
Before writing, research the building thoroughly. Check the official listing entry on the National Heritage List for England for the formal description of why it was listed. Visit at different times of day and seasons to understand how light, views, and setting affect it.
Character isn't just about age; it's the specific qualities that make this building distinctive. A farmhouse's character might centre on its rural setting, traditional materials, and agricultural outbuildings; a Georgian townhouse's on proportions, symmetry, sash windows, and relationship to the street. Your heritage statement must identify these.
Demonstrating proportionate impact assessment
Your statement should explain what you're proposing, why it's necessary, and why it's the least damaging option. Replacing a roof? Explain why the existing one is no longer watertight and why the proposed materials and design are appropriate. Installing heating?
Many applications fail because they propose changes that seem reasonable in isolation but damage the building's character. Show that you've considered alternatives and rejected them because they would cause greater harm.
This is where USFEW's approach matters. We propose changes that respect the building's fabric and character first.
How to Submit Your Listed Building Consent Application
Submission routes and timescales vary slightly by local authority, but the process follows a consistent pattern. Understanding each stage prevents surprises and delays.
Pre-application advice and consultation
Before submitting a formal application, contact your local planning authority's conservation officer for free, non-binding pre-application advice. Describe what you're proposing, ideally with sketches or preliminary drawings. The officer will tell you whether consent is likely, what concerns might arise, and what additional information would strengthen your application. This often saves months of rework.
For sensitive projects, major extensions, barn conversions, or Grade I work, consider engaging a heritage consultant or architect early. Their experience navigating local authority requirements pays for itself through faster approvals and fewer revisions.
Application submission routes and fees
Most local authorities accept applications online through their planning portal, where you upload your form, drawings, photographs, heritage statement, and supporting documents; some still accept paper applications by post, so check your authority's website.
After submission, the local authority validates your application within five working days; if documents are missing, they'll issue a validation letter specifying what's needed. Once validated, the application enters the determination period: typically 8 weeks, though this can be extended by agreement or if consultation is required (Determining a planning application).
Listed Building Consent Decision Timescale and What Happens Next
Understanding what happens after submission prevents anxiety and helps you plan construction timescales realistically.
Determination periods and consultation stages
Once validated, your application enters an 8-week determination period. The planning authority may consult other bodies: the Victorian Society or Georgian Group for period buildings, the Ancient Monuments Society for very old structures, or the Royal Commission on the Ancient and Historical Monuments of Wales if relevant.
The conservation officer prepares a report recommending approval, approval with conditions, or refusal, assessing whether your proposal preserves or enhances the building's character. Most approvals with conditions require works in traditional materials, recording of removed historic fabric before removal, or supervision by a qualified surveyor or conservation specialist.
Conditions, appeals, and implementation
If consent is granted with conditions, you must comply with them before and during works.
If consent is refused, you can appeal to the Planning Inspectorate within 6 months. Appeals are decided on written evidence: you submit your case, the local authority submits theirs, and an inspector decides.
Once you have consent and are ready to begin, notify the local authority before starting; some require a start notice, others written confirmation. Keep the decision notice and all conditions on site during works. If works breach conditions, the local authority can issue enforcement notices requiring remedial works.
Common Mistakes and How to Avoid Them
Most applications that fail do so because of preventable oversights. Recognizing these patterns helps you avoid them.
Submitting incomplete applications is the most common mistake. Missing a heritage statement, incomplete drawings, or unclear photographs trigger automatic rejection.
Proposing changes that damage character is the second major category.
Underestimating timescales is common. Many applicants assume 8 weeks from submission to decision and plan construction accordingly.
Writing generic heritage statements that could apply to any building is another frequent error.
Failing to engage with the local authority early is a final mistake.
Frequently Asked Questions
How long does a listed building consent application take?
Standard determination takes 8 weeks from the validation date. However, complex applications involving conservation officers' assessments or statutory consultations can extend to 13 weeks or longer. The timeline depends on application completeness, heritage sensitivity, and whether the local planning authority requests additional information. Submitting a thorough application with all required documents upfront significantly reduces delays.
What works can you do to a listed building without consent?
Routine maintenance and repairs using matching materials generally don't require consent. Examples include repainting in original colours, repairing broken windows with matching frames, and fixing roof slates. However, any alteration to character, removal of original features, or use of different materials typically requires listed building consent. Internal works are often less restricted than external ones, but consent is still needed for changes affecting the building's special interest.
What should a listed building consent heritage statement include?
A proportionate heritage statement describes the building's significance, identifies original features and character-defining elements, and explains how your proposed works affect them. It should address architectural and historic interest, assess whether changes are reversible, and justify design choices. The statement needn't be lengthy, a few focused paragraphs demonstrating understanding of the building's importance and sensitive approach to change is often sufficient for straightforward applications.
Can I apply for listed building consent without an architect?
Yes, you can apply without an architect, but the application must still meet technical standards. You'll need accurate plans, photographs, and a clear heritage statement. For straightforward repairs or minor alterations, a surveyor or experienced builder may suffice. However, complex projects involving structural changes, extensions, or sensitive internal works benefit significantly from professional design input, which strengthens your application and reduces rejection risk.
What happens if my listed building consent application is refused?
You can appeal to the Secretary of State within 12 months of refusal. Before appealing, consider requesting feedback from the conservation officer to understand the specific concerns. Many refusals stem from incomplete submissions or design approaches that don't adequately respect the building's character. Revising your proposal to address the authority's concerns and resubmitting is often more effective than appealing, particularly if you incorporate professional heritage advice.
Do I need listed building consent for internal alterations?
Internal alterations require consent if they affect the building's special architectural or historic interest. Removing original fireplaces, cornicing, or panelling typically needs consent. Conversely, redecorating, replacing modern fixtures, or installing new services in existing routes may not. The key test is whether the work impacts character-defining features or historic fabric. When uncertain, seek pre-application advice from your local planning authority's conservation officer.
What drawings and documents should I submit with a listed building consent application?
Submit a site location plan, existing and proposed floor plans, elevations, and sections at appropriate scales. Include photographs of affected areas, a design and access statement, and a heritage statement assessing impact. For structural work, provide engineer's calculations. Supporting documents might include material samples, specification sheets, or historical research. Check your local authority's specific requirements, incomplete submissions are a leading cause of validation rejection and delays.
Frequently asked questions
← All articles