Table of Contents
- What Expert Barn Restoration Services Involve
- Barn Restoration Planning Permission and Heritage Constraints
- Timber Frame Restoration: Assessing and Repairing Historic Timber
- Understanding Barn Restoration Cost and Project Variables
- Barn Conversion Services: From Agricultural Building to Living Space
- How to Choose the Right Barn Restoration Contractor
- Frequently Asked Questions
Last Updated: October 10, 2026
What Expert Barn Restoration Services Involve
Expert barn restoration services preserve and revitalise agricultural buildings while respecting their structural integrity and historical character, a more complex undertaking than standard construction.
The scope includes structural assessment, timber frame evaluation, masonry repair, and heritage-sensitive renovation. Specialists begin with detailed surveying to identify timber decay, settlement cracks, and water ingress, then develop a plan that respects original construction methods while meeting modern safety and usability requirements.
USFEW approaches barn restoration as a conversation between past and present, combining traditional techniques like lime mortar repointing and timber frame repair with your practical needs. It's about thoughtful integration that preserves what matters while making the building work for today.
Barn Restoration Planning Permission and Heritage Constraints
Planning permission and heritage compliance form the backbone of any barn restoration project. Most rural barns fall under stricter planning controls and many are listed buildings or sit within conservation areas, requiring formal consent for significant changes.
Listed building consent is separate from planning permission, you need both. Consent focuses on preserving historic character; planning permission addresses whether the use and scale fit the local area. Mishandling either delays projects by months.
Heritage constraints protect what makes the building valuable. Working with experienced teams who understand conservation principles ensures detailed drawings, heritage statements, and clear communication with planning authorities satisfy both heritage officers and your practical needs.
Timber Frame Restoration: Assessing and Repairing Historic Timber
Historic timber frames are the skeleton of most traditional barns, revealing hand-hewn joinery and construction techniques. Assessing timber condition requires specialist knowledge because minor surface damage can mask deeper decay.
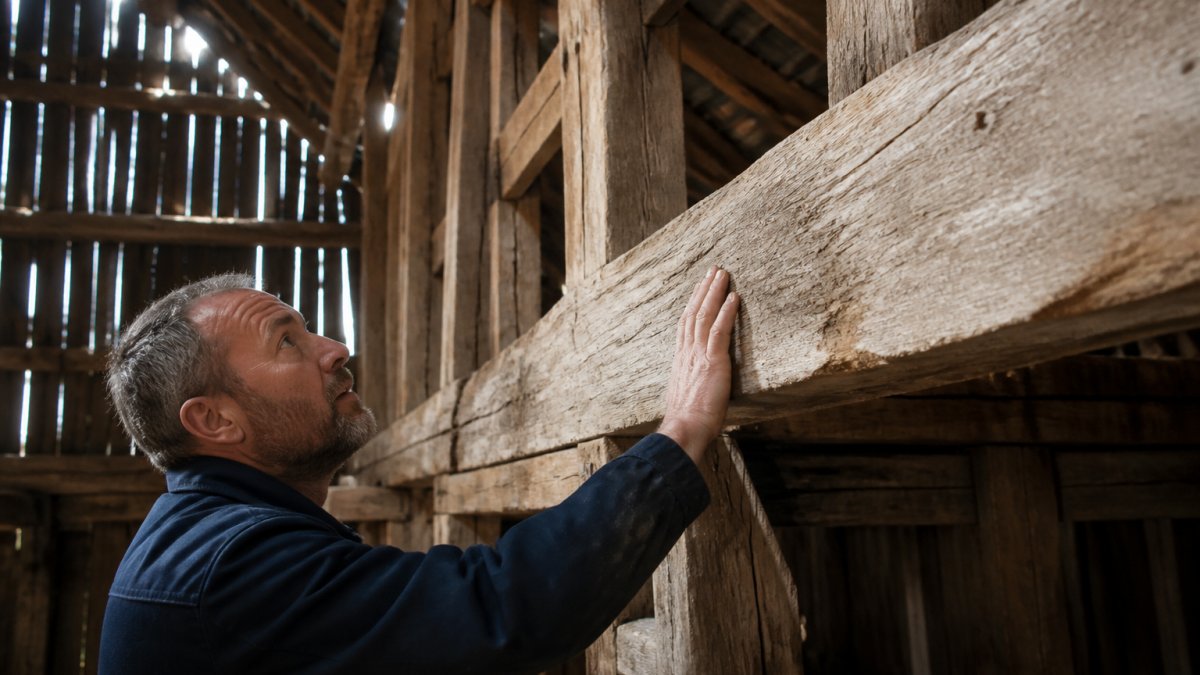
Timber decay falls into two categories: dry rot (spreads rapidly, compromises wide areas) and wet rot (localised, indicates moisture problems). Both require different treatment approaches. Experienced restorers often splice in new wood, repair joints, or consolidate timber rather than replace it entirely.
Repair methods depend on the timber's structural role, decay extent, and heritage status. Load-bearing timbers in listed buildings require specialist intervention. Traditional lime-based mortars and sympathetic joinery repairs outperform quick-fix solutions because they allow the building to breathe and move naturally.
Understanding Barn Restoration Cost and Project Variables
Barn restoration costs vary enormously depending on condition, size, location, and end goal. A straightforward structural repair might cost less than a full conversion, but only if no hidden damage emerges once work begins.
Several variables shape the budget, and understanding them helps you compare quotes meaningfully:
Structural repairs form the largest variable. Timber decay requiring splice repairs costs more per square metre than surface repointing. Widespread dry rot or failed foundations escalate costs rapidly. Specialist timber assessment identifies issues upfront and prevents cost shock.
Heritage compliance adds cost because listed building work requires traditional materials and specialist labour. Lime mortar repointing is often mandatory because it allows the building to breathe. Heritage statements and liaison with conservation officers are essential; skipping this stage costs more when enforcement action follows.
Material choices significantly affect budget. Reclaimed timber costs more than new softwood but performs better in historic buildings and satisfies heritage requirements. Slate or clay tile roof repairs cost more than modern alternatives but are often mandatory. Breathable internal insulation costs more than standard cavity insulation but preserves character and prevents moisture problems.
Labour for specialist work varies by region and experience. General builders undercut heritage specialists, but specialists' understanding of traditional techniques, listed building requirements, and local planning officers delivers better outcomes and fewer mistakes. Expect to pay more for barn-restoration experience; this premium typically saves money through fewer rework cycles and faster approval.
Contingency and unknowns are critical. Hidden problems often emerge once work begins: additional timber decay, failed pointing, settlement cracks. A contingency buffer of 10-20% protects against surprises. Contractors who don't mention contingency haven't thought through risk management.
Project scope creep happens frequently. An initial brief for "roof repair" expands to include structural bracing and services integration once assessment begins. A detailed scope of work agreed in writing prevents misunderstandings. Ask contractors to itemise labour, materials, specialist fees, and contingency separately.
When comparing quotes, ask each contractor to explain cost assumptions: timber frame condition, listed building consent delays, and whether specialist fees are included. A contractor who walks you through their estimate, justifies material choices, and explains cost-overrun handling demonstrates the clarity you need.
Barn Conversion Services: From Agricultural Building to Living Space
Barn conversions transform agricultural structures into homes, studios, or commercial spaces while retaining character. Successful conversions balance practical living requirements, insulation, services, and modern amenities with heritage sensitivity and planning compliance.
The conversion process starts with feasibility assessment. Structural condition, access, services availability, and planning policy influence viability. Once confirmed, detailed design develops a scheme that respects character while creating functional living spaces.
Modern barn conversions often involve careful insertion of new elements: mezzanine floors that sit lightly within the space, new services routed discreetly, and insulation approaches that work with rather than against the original fabric. The goal is creating a home that feels contemporary inside whilst maintaining the barn's visual identity from outside. This requires coordination between architects, engineers, and craftspeople who understand both heritage principles and modern building standards.
How to Choose the Right Barn Restoration Contractor
Selecting the right contractor makes the difference between a successful restoration and a costly mistake. The wrong choice can result in inappropriate repairs, planning rejections, enforcement action, or work that doesn't match the building's character or heritage requirements.
Verify barn-restoration experience specifically. General builders and standard contractors often approach barns like any other project: quick fixes, modern materials, and standard techniques. Visit at least two completed projects if possible and speak directly with the owners about whether the contractor managed timelines, costs, and heritage compliance.
Look for evidence they understand listed building and conservation-area requirements. A contractor experienced with barn restoration will be able to explain the difference between listed building consent and planning permission without hesitation. They should be able to describe projects where they've worked with conservation officers, managed heritage constraints, and obtained necessary consents.
Check insurance and qualifications. Verify that the contractor holds professional indemnity insurance and public liability insurance. Ask to see current certificates.
For heritage work, look for contractors accredited by conservation bodies. These aren't mandatory, but they signal commitment to best practice and ongoing professional development.
Request references from similar projects. Don't accept a generic list; ask specifically for three barns they've worked on that match your building's characteristics: similar age, listed-building status, and type of work (structural repair, conversion, timber restoration). Contact those references directly and ask:
- Did the project stay on budget? If costs changed, how were overruns managed and communicated?
- Were timelines realistic? Did planning or heritage delays affect the schedule?
- How did the contractor handle unexpected problems (hidden decay, structural issues)?
- Would you hire them again? What would you do differently?
References who hesitate or give guarded answers deserve scrutiny. Strong references will speak confidently about the contractor's problem-solving, communication, and quality.
Assess their approach to cost management and change control. Ask how they'd handle cost overruns. A professional contractor should describe a documented process: they identify the issue, explain the reason and cost impact, present options (proceed, modify scope, or defer), and get written approval before continuing.
Request a sample scope of work and contract. A clear contract should specify deliverables, timelines, payment schedule, contingency allowance, and the process for managing changes. If they're reluctant to provide written terms or use informal agreements, that's a warning sign.
Evaluate their understanding of traditional materials and methods. Ask how they'd approach specific challenges relevant to your barn. For example: "How would you repair a failed timber joint in a load-bearing frame?" A specialist will discuss splice repairs, consolidation, or sympathetic joinery rather than suggesting wholesale replacement.
For timber-frame barns, ask how they'd assess decay. They should mention dry rot versus wet rot, the importance of identifying moisture sources, and why treatment approach depends on the timber's structural role. Contractors who jump straight to "we'll replace it" without discussing assessment and alternatives may not have the depth you need.
Check local knowledge and planning relationships. Contractors with years of work in your area will understand local planning policies, which conservation officers you'll be working with, and common approval patterns. This matters because some conservation areas have stricter policies on materials, window styles, or roof treatments.
Ask whether they've worked with your specific local planning authority and conservation officer. If they have, they can explain that officer's typical concerns and how to address them. This local knowledge significantly improves approval timelines and reduces the risk of rejection or costly redesign.
Request a detailed written estimate and scope. Before committing, ask the contractor to provide an itemised estimate that breaks down labour, materials, specialist fees, and contingency separately.
Trust your instinct about communication. Barn restoration is a partnership. You'll be working closely with this contractor for months. Do they listen to your vision and ask thoughtful questions, or do they push a standard approach? Do they explain their reasoning in language you understand, or do they use jargon to avoid clarity? A contractor who communicates clearly, respects your concerns, and collaborates on problem-solving will make the process significantly less stressful and more likely to succeed.
Frequently Asked Questions
What does barn restoration involve?
Barn restoration combines structural repair, traditional material conservation, and heritage-sensitive renovation. Work typically includes assessing and repairing timber frames, repointing brickwork, replacing or stabilising roof structures, treating dry rot or woodworm, and restoring original architectural features. The process respects the building's historical character while addressing safety and weatherproofing. A surveyor will identify damage, and specialists use traditional techniques, lime mortar, hand-cut timber, period-appropriate materials, to preserve authenticity. Restoration differs from conversion; it focuses on stabilising and conserving the existing fabric rather than immediately adapting the space for new use.
Do barn restoration projects require planning permission?
Most barn restoration requires planning permission and, if the barn is listed or in a conservation area, listed building consent. Consent is needed for structural changes, material replacement, window or door alterations, and roof work. The local planning authority and heritage officer assess whether proposals respect the building's character. Experienced restoration contractors navigate this process by submitting detailed heritage statements, material schedules, and photographs. Obtaining consent before work begins prevents costly delays and rejection. Some minor repairs may be permitted development, but this depends on the building's status and the scope of work, always consult the local authority first.
What should I ask a contractor before starting a barn restoration?
Ask for evidence of listed building experience, examples of completed barn projects, and references from similar heritage work. Request a detailed survey identifying all defects, a specification of materials to be used (lime mortar, timber type, brick source), and a realistic timeline. Clarify how unforeseen damage discovered during work will be handled, a good contractor has a process for cost overruns and will communicate changes promptly. Ask about their approach to planning consent and whether they manage applications. Verify insurance and guarantees on work. Request a breakdown of labour, materials, and contingency costs. Honest contractors acknowledge complexity and avoid unrealistically low quotes.
How long does a barn restoration project usually take?
Timeline depends on the barn's size, structural condition, and scope of work. A straightforward timber repair and roof stabilisation might take 3-6 months. Comprehensive restoration with structural repairs, brickwork repointing, and heritage consent can extend to 9-18 months or longer. Seasonal weather, material sourcing (especially for period-appropriate supplies), and planning delays affect duration. Contractors should provide a phased schedule with milestones. Rushing restoration risks poor workmanship and damage to historic fabric. A realistic estimate acknowledges that hidden damage often emerges once work begins, and quality craftsmanship cannot be hurried.
Frequently asked questions
← All articles