Table of Contents
- What Bespoke House Renovation Actually Means
- Full House Renovation: Scope, Phases, and What to Expect
- Period Property Renovation: Preserving Character While Meeting Modern Standards
- Traditional Building Techniques for Renovations
- House Renovation Costs: Understanding Budget and Value
- Extensions, Conversions, and Specialist Services
- How to Assess and Choose a Bespoke Renovation Specialist
- Common Pitfalls and How to Avoid Them
- Frequently Asked Questions
Last Updated: October 14, 2026
What Bespoke House Renovation Actually Means
Bespoke house renovation means designing and executing every detail of your home's restoration to match how you actually live. It begins with understanding your property's character, your daily rhythms, and your vision, then crafting a solution that serves all three.
At USFEW, we approach every project as a conversation between the building's history, your needs, and the craft required to bridge them. A bespoke renovation might involve restoring period features in a listed Georgian townhouse, adding a sympathetic extension to a Victorian cottage, or reconfiguring a barn interior into a family home.
The difference between a standard renovation and a bespoke one comes down to research and collaboration. Standard approaches follow a checklist. Bespoke approaches ask: What materials were originally used? What does the building tell us? What does your family need that the current layout doesn't provide?
Full House Renovation: Scope, Phases, and What to Expect
A full house renovation typically spans multiple phases over months. Scope usually includes structural assessment, planning and building regulation compliance, internal reconfiguration, systems replacement (electrics, plumbing, heating), surface finishes, and external work if needed.
The phases follow this sequence: survey and design, securing consents, pre-works, structural and systems work, finishes, and handover. Each phase has dependencies, you cannot install flooring before walls are sound, or decorate before electrics are tested.
Most homeowners underestimate how long the invisible work takes. Structural repairs, damp remediation, and systems installation happen before any visible progress, so projects often feel slow for the first third, then accelerate once finishes begin.
Communication during full renovation is critical. Regular site meetings address questions that emerge once walls come down: additional dry rot, undersized joists, or services running where you planned to open up.
Period Property Renovation: Preserving Character While Meeting Modern Standards
Period properties demand a different mindset than modern homes. The materials, construction methods, and design logic of a Victorian, Georgian, or Edwardian house suited their time. Applying modern materials and methods often traps moisture in walls, loses character, and fights how the building actually works.
Preserving character means protecting what made the building distinctive: original timber windows, decorative plasterwork, fireplaces, and architectural proportions. A sympathetic renovation retains these where possible and restores them where lost. This isn't nostalgia, a period property with its character intact is more pleasant to live in and typically more valuable.
Modern standards, insulation, ventilation, electrical safety, accessible bathrooms, are real needs. The challenge is meeting them without destroying the building's integrity, whether through lime mortar instead of cement, discreet insulation that doesn't trap damp, or services routed to respect the structure.
Listed Building Consent and Heritage Planning
If your period property is listed, any external changes and most internal alterations require Listed Building Consent, separate from planning permission. The process protects buildings of architectural or historic importance and ensures changes are sympathetic to the building's character.
Getting consent requires detailed proposals explaining what you're changing, why, and how the changes respect the building's significance. The local authority's conservation officer reviews applications; expect 4-8 weeks. Rejections are costly, so expert guidance early matters.
Many homeowners worry listed status means they can't modernise. In reality, listed buildings can be updated thoughtfully, the constraint is method, not outcome. You can improve insulation, add bathrooms, and upgrade heating as long as you don't damage historic fabric or alter the building's character.
Traditional Building Techniques for Renovations
Traditional techniques exist because they work with how old buildings behave. A timber-framed house moves with temperature and humidity; a stone building needs to breathe. Cement-based repairs trap water and damage surrounding masonry, so understanding these principles changes how you approach renovation.
Lime Work and Masonry
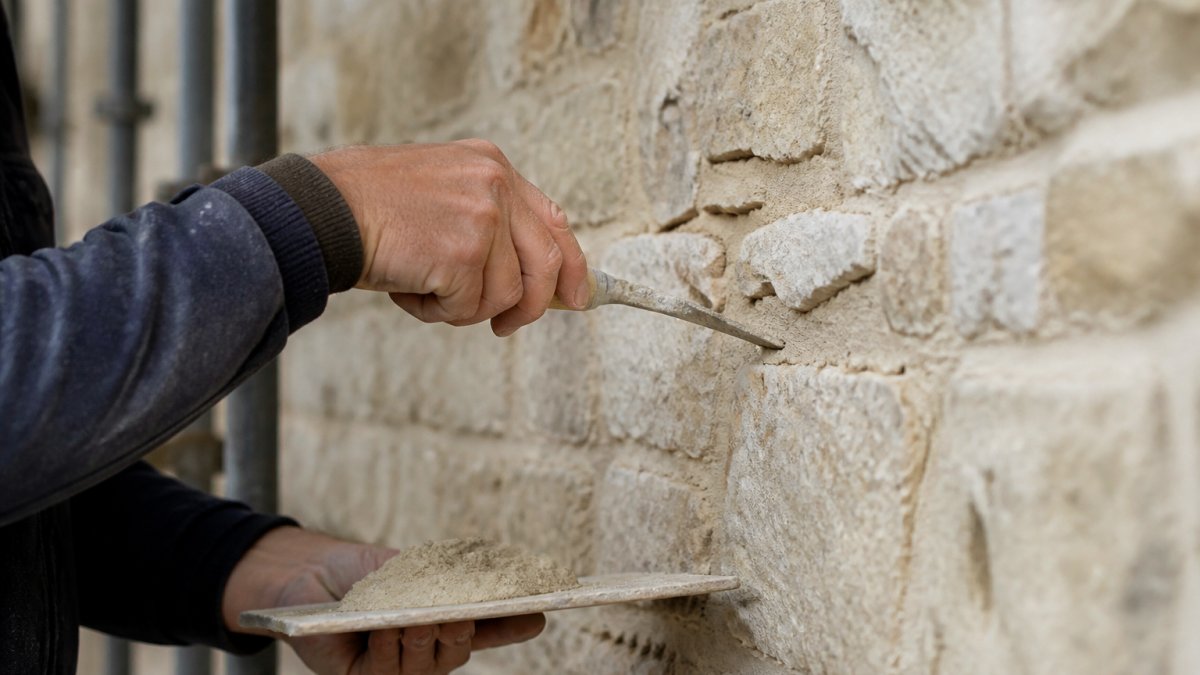
Lime mortar and lime plaster have been used for centuries. Softer than modern cement, lime flexes as the building moves, preventing cracks, and is porous, letting moisture evaporate rather than becoming trapped and causing damp.
When repointing old masonry, lime mortar matching the original is critical. Modern cement is too hard and doesn't breathe, accelerating decay of surrounding stone. Lime work requires skill, correct mixing, timing, and protection while curing. It's slower and pricier than cement, but it preserves the building rather than hastening its decline.
Lime plaster inside period properties serves the same principle: it regulates humidity naturally and gives a softer finish than gypsum. Restoring or reinstalling it brings a building back into balance with how it was designed to function.
Timber Framing and Joinery
Old timber frames are often stronger than modern ones, built with larger timbers and traditional joinery. Where timber has failed through rot, woodworm, or movement, repair requires understanding the original logic.
Sometimes timber can be repaired in place: damaged sections replaced, spliced into the existing frame, and blended so the repair is invisible. This painstaking work requires a carpenter who understands traditional joints and can match the original timber's colour and grain.
Bespoke joinery, custom doors, windows, fitted furniture, or architectural details, is often part of a period property renovation. Matching the original style and quality demands craftsmanship; shortcuts show immediately, while well-executed joinery becomes invisible because it fits so perfectly.
House Renovation Costs: Understanding Budget and Value
Renovation costs vary enormously with scope, location, building condition, and finish standard. There's no single "typical cost", a straightforward refurbishment of a sound modern house costs far less than restoring a listed Georgian property with hidden structural issues.
What drives cost is usually the discovery phase. A survey might reveal dry rot, undersized joists, or failed damp-proof courses, realities of older buildings.
That's why detailed surveying and planning is worth the investment. A thorough survey, structural engineer's report, and detailed specifications show what you're actually paying for, letting you tackle everything, phase the work, or manage some issues over time.
Comparing contractor costs isn't like for like if one quote includes full structural work and another doesn't. The cheapest often reflects incomplete scope or lower standards; the most expensive may include work you don't need.
Extensions, Conversions, and Specialist Services
Beyond full renovation, many projects involve adding to the property or converting existing spaces. Each has its own planning and building regulation requirements.
Home Extensions and Additions
A sympathetic extension adds usable space without compromising the original building's character. Careful design matters: the extension should relate to the existing architecture in scale, materials, and proportions. A modern glass extension to a Victorian cottage can be contemporary but must sit respectfully alongside the original.
Planning permission is usually required for extensions, though some smaller additions fall under permitted development. Building regulations always apply, so the extension must meet current insulation, ventilation, and safety standards, where modern requirements and period sensitivity create tension that good design resolves.
Barn and Outbuilding Conversions
Converting a barn or agricultural building into a home is complex and rewarding. The structure might be sound, but the interior is empty space with no services, you're creating a home inside an existing shell. This requires structural assessment, careful planning of walls, kitchens, and bathrooms, and decisions about how much original character to preserve.
Listed barn conversions add another layer: consent is needed for exterior changes and internal alterations affecting character. Done well, the reward is a unique home with genuine character and often significant land.
Kitchen and Bathroom Remodelling
Kitchens and bathrooms are where modern function meets period character most visibly. A bespoke remodel doesn't mean a period kitchen, it means a modern, functional space that respects the building's style.
In a period property, that might mean custom cabinetry fitted to the room's proportions, finishes that complement the architecture, and discreetly routed plumbing and electrics. In a modern home, it's about a space both beautiful and practical for how you cook and live.
How to Assess and Choose a Bespoke Renovation Specialist
Choosing the right team matters more than the cheapest quote. A bespoke renovation requires craftspeople who understand both the technical requirements and the aesthetic vision, so look beyond price at experience, approach, and quality standards.
What to Look for in References and Past Projects
Ask for references from similar projects, period properties, extensions, or barn conversions matching your scope. Don't just ask for names; visit completed projects if possible. Seeing how a team handled a similar building tells you far more than a testimonial.
Ask references: Did the project stay on budget? Were timelines realistic? How were unexpected issues handled? Was communication easy? Did quality match what was promised? A good contractor will have references happy to recommend them.
Past projects should reflect the standard you're aiming for. For meticulous period restoration, look for evidence of that work; for an extension, assess how well previous ones integrated with their original buildings. The work should feel intentional and well-executed.
Understanding Workmanship and Quality Standards
Bespoke renovation is about craftsmanship, attention to detail that isn't always visible but is felt when you live in the space. Straight walls, properly fitted doors, flush skirting, and consistent decoration are basics. Beyond that, it's how well new work blends with old, how thoughtfully services are routed, and how the finished space functions daily.
Quality standards should be explicit in your contract: what does "good decoration" mean? How will finishes be protected? What happens if work doesn't meet the agreed standard? A contractor confident in their quality will welcome these conversations.
Common Pitfalls and How to Avoid Them
Most renovation problems stem from unclear scope, poor planning, or communication breakdown. Here are the pitfalls we see repeatedly.
Underestimating complexity. Old buildings surprise you, a survey might reveal issues the previous owner never mentioned. A 10-15% contingency isn't pessimism; it's realism.
Choosing based on price alone. The cheapest quote often reflects incomplete scope or cut corners.
Skipping the survey or specifications. A detailed survey costs money upfront but saves far more by revealing problems before you commit.
Losing sight of the building's character. It's easy to fall into modern defaults.
Not planning for disruption. Renovation is messy and noisy. Plan where you'll live, how you'll manage access, and what temporary arrangements you need.
Rushing the design phase. Good design upfront prevents costly mistakes during execution.
Bespoke house renovation is a partnership between you, your building, and the team bringing it to life. If you're planning a renovation and want expert guidance on scope, heritage compliance, and execution, start a conversation with our team.
Frequently Asked Questions
How do I choose the right contractor for a bespoke house renovation?
Look for specialists with verifiable experience on projects similar to yours, particularly listed buildings or period properties if that applies. Request references from completed projects and ask to visit them if possible. Assess whether they understand heritage planning, building regulations, and the specific challenges your property presents. A good contractor will spend time understanding your vision and explaining their approach, not rushing to provide a quote.
What is the difference between standard renovation and bespoke house renovation?
Bespoke renovation is tailored to your property's individual character and your lifestyle, rather than applying a one-size-fits-all template. It involves detailed surveying, understanding the building's history and fabric, using appropriate materials and techniques, and designing solutions that respect the property's original features. Standard renovation often prioritises cost and speed; bespoke prioritises authenticity, quality, and long-term durability.
Do I need planning permission for a house renovation?
It depends on the scope. Interior refurbishment typically doesn't require planning permission. Extensions, external alterations, and conversions usually do. Listed buildings require Listed Building Consent for almost any work, including internal changes. Building Regulations approval is needed for structural work, extensions, and systems like electrics and plumbing. A surveyor or experienced contractor can advise what permissions your specific project needs.
What are traditional building techniques and why do they matter in renovation?
Traditional techniques include lime mortar pointing, timber framing, hand-finished joinery, and breathable finishes designed for period properties. They matter because old buildings were constructed to move and breathe; modern materials like cement and rigid plastics can trap moisture and cause decay. Using appropriate traditional methods preserves the building's integrity, prevents future damage, and maintains authentic character.
Frequently asked questions
← All articles