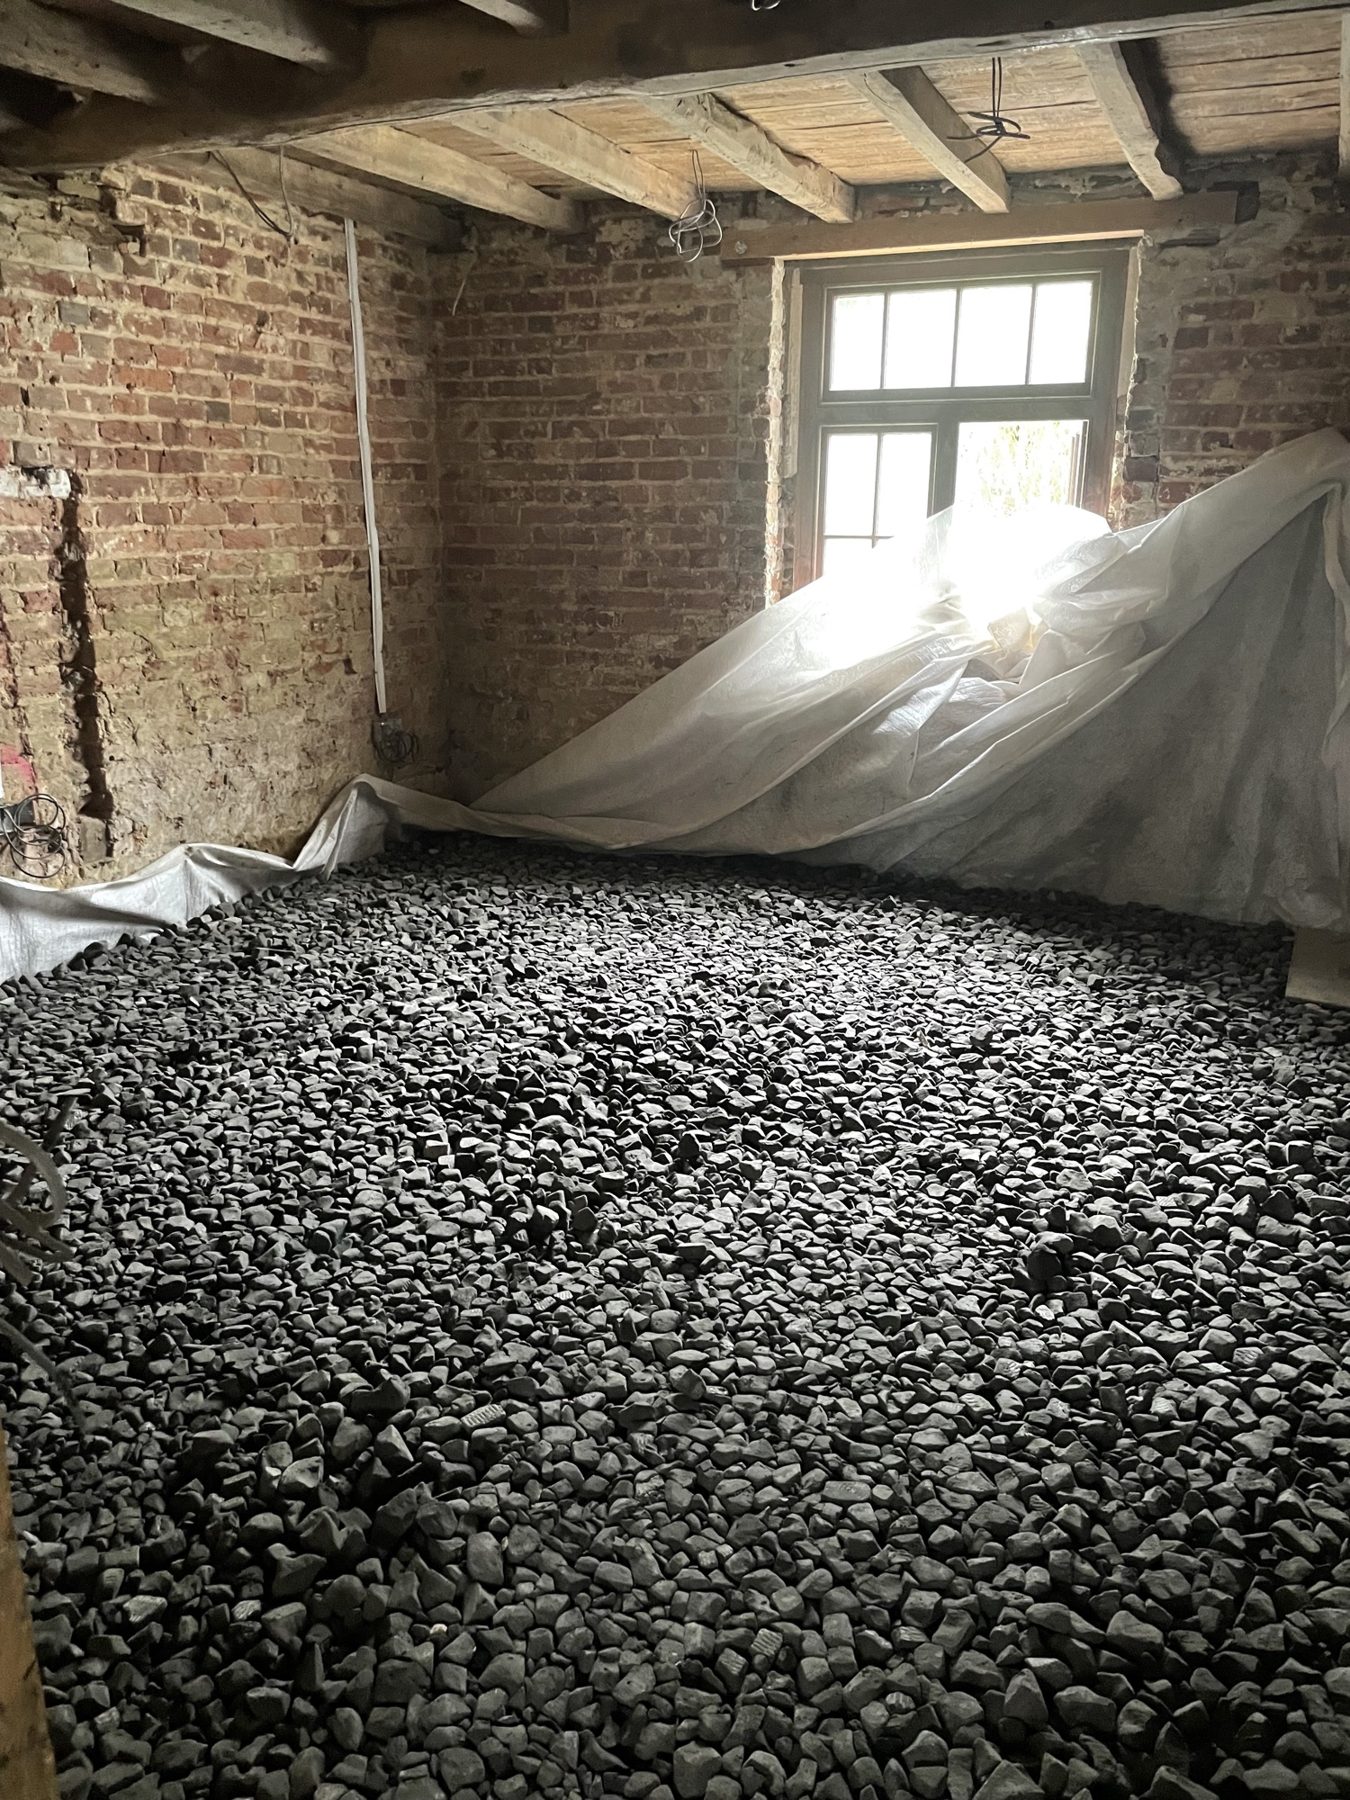
Plenty of old houses started life with floors of brick, stone or good old beaten earth, laid straight onto the ground. Somewhere along the way, a lot of them got "upgraded" to a concrete slab over a plastic damp-proof membrane.
The idea was sound enough. Stop the damp coming up through the floor. The trouble is, the moisture doesn't just give up and go home. It heads sideways into the base of the walls instead. Which is why rising damp so often gets worse after a shiny new concrete floor goes in. Not ideal.
So what is limecrete?
It's a floor slab made with lime and aggregate instead of cement. Like lime mortar and plaster, it breathes, so any ground moisture can come up through the floor and quietly evaporate from the surface, rather than being shoved into your walls.
How it goes together
Think of it as a very sensible lasagne:
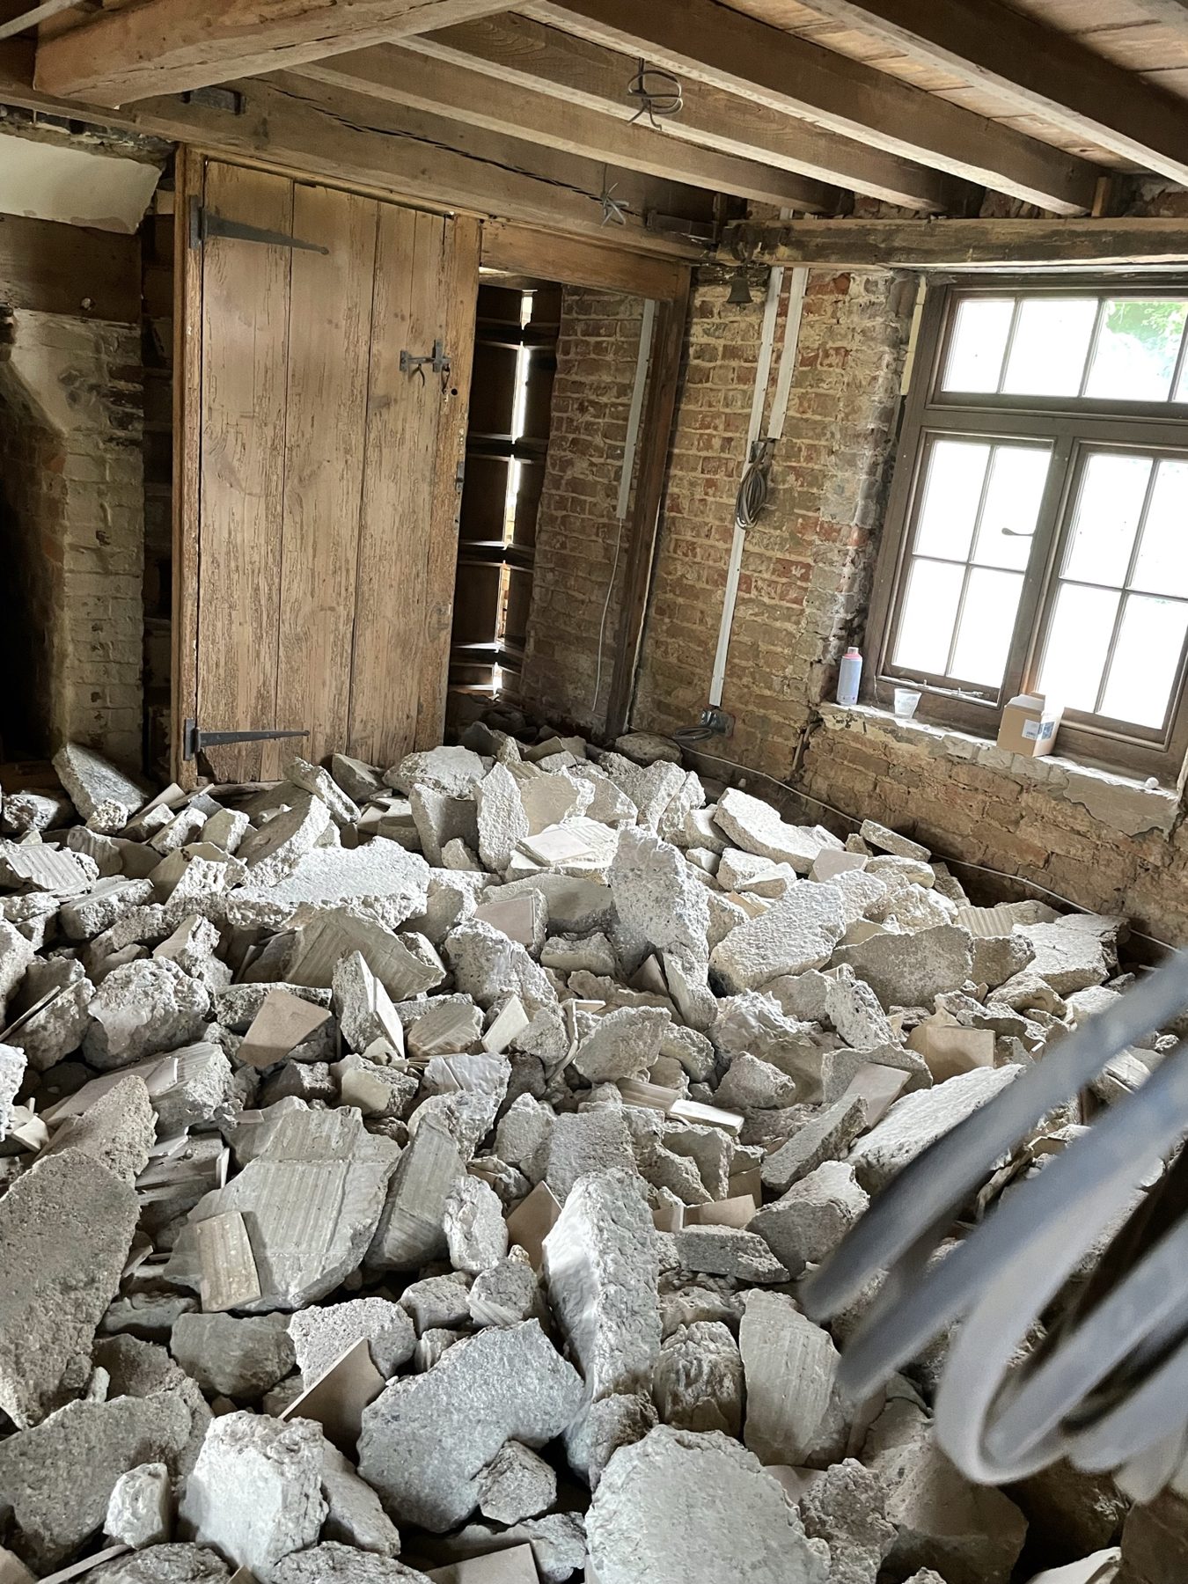
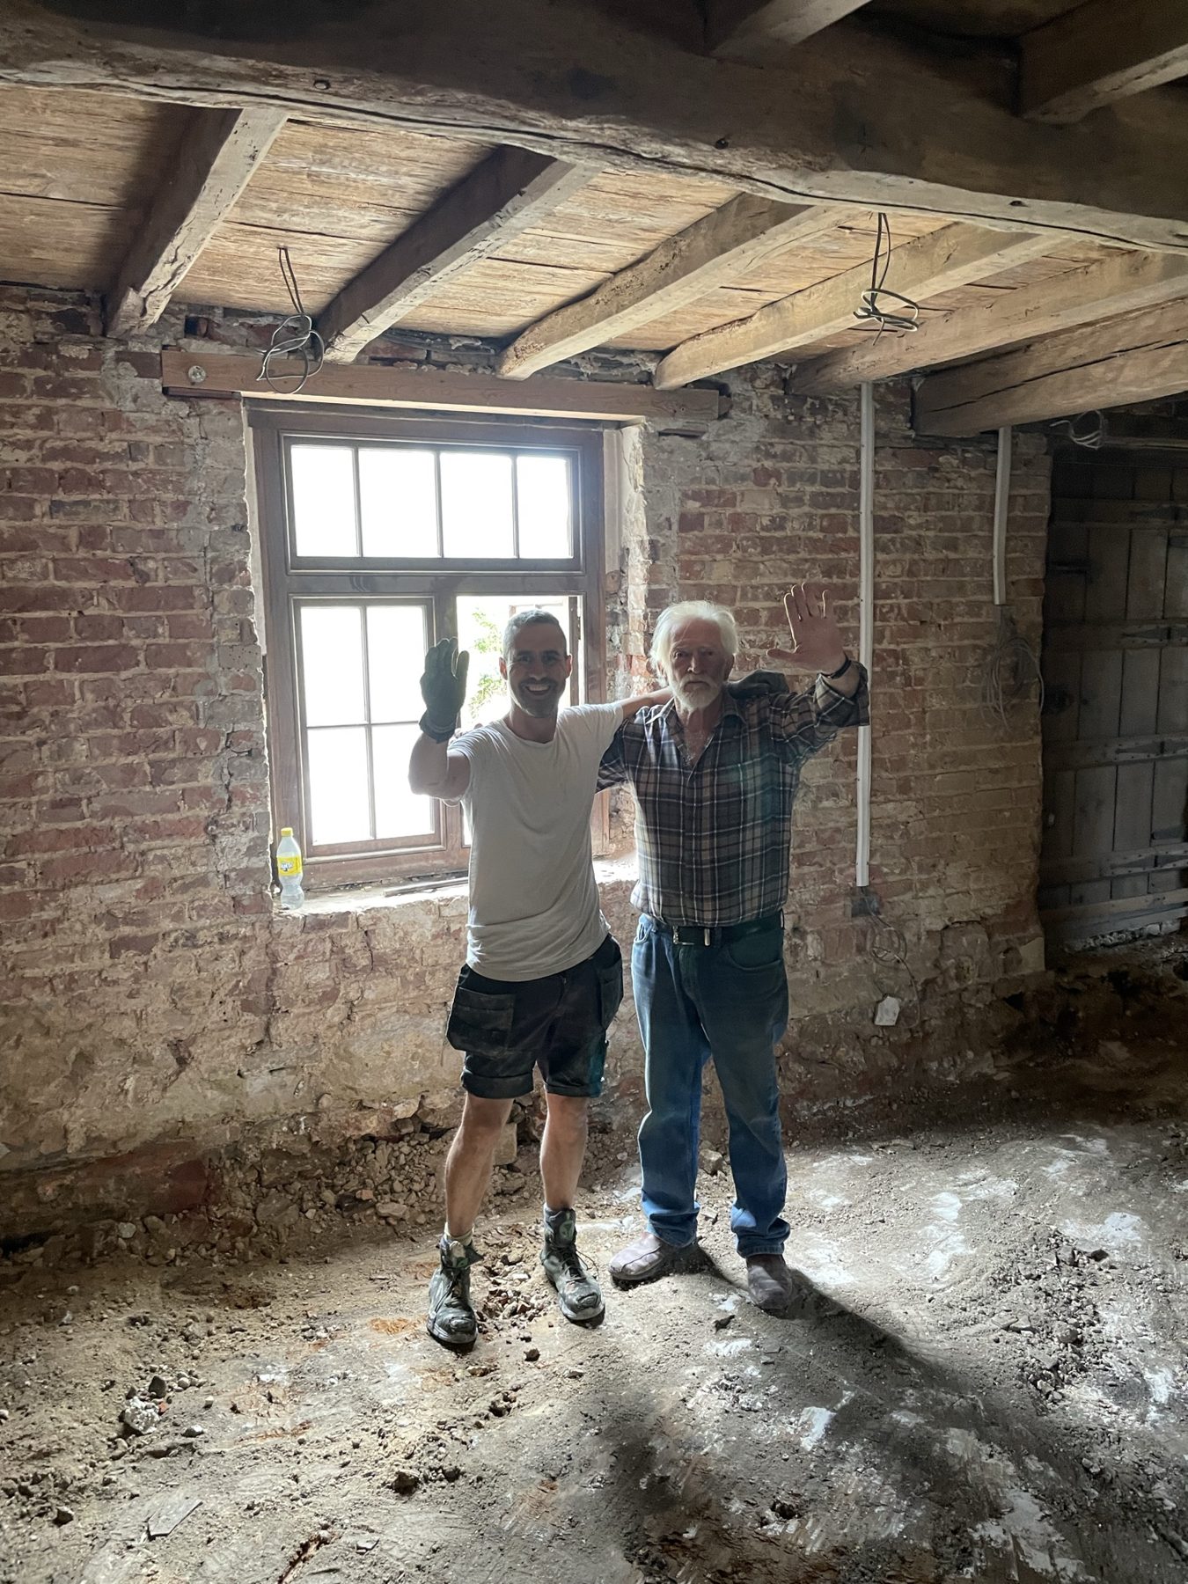
- Up comes the old floor, and we dig down to the right depth (this is the noisy bit)
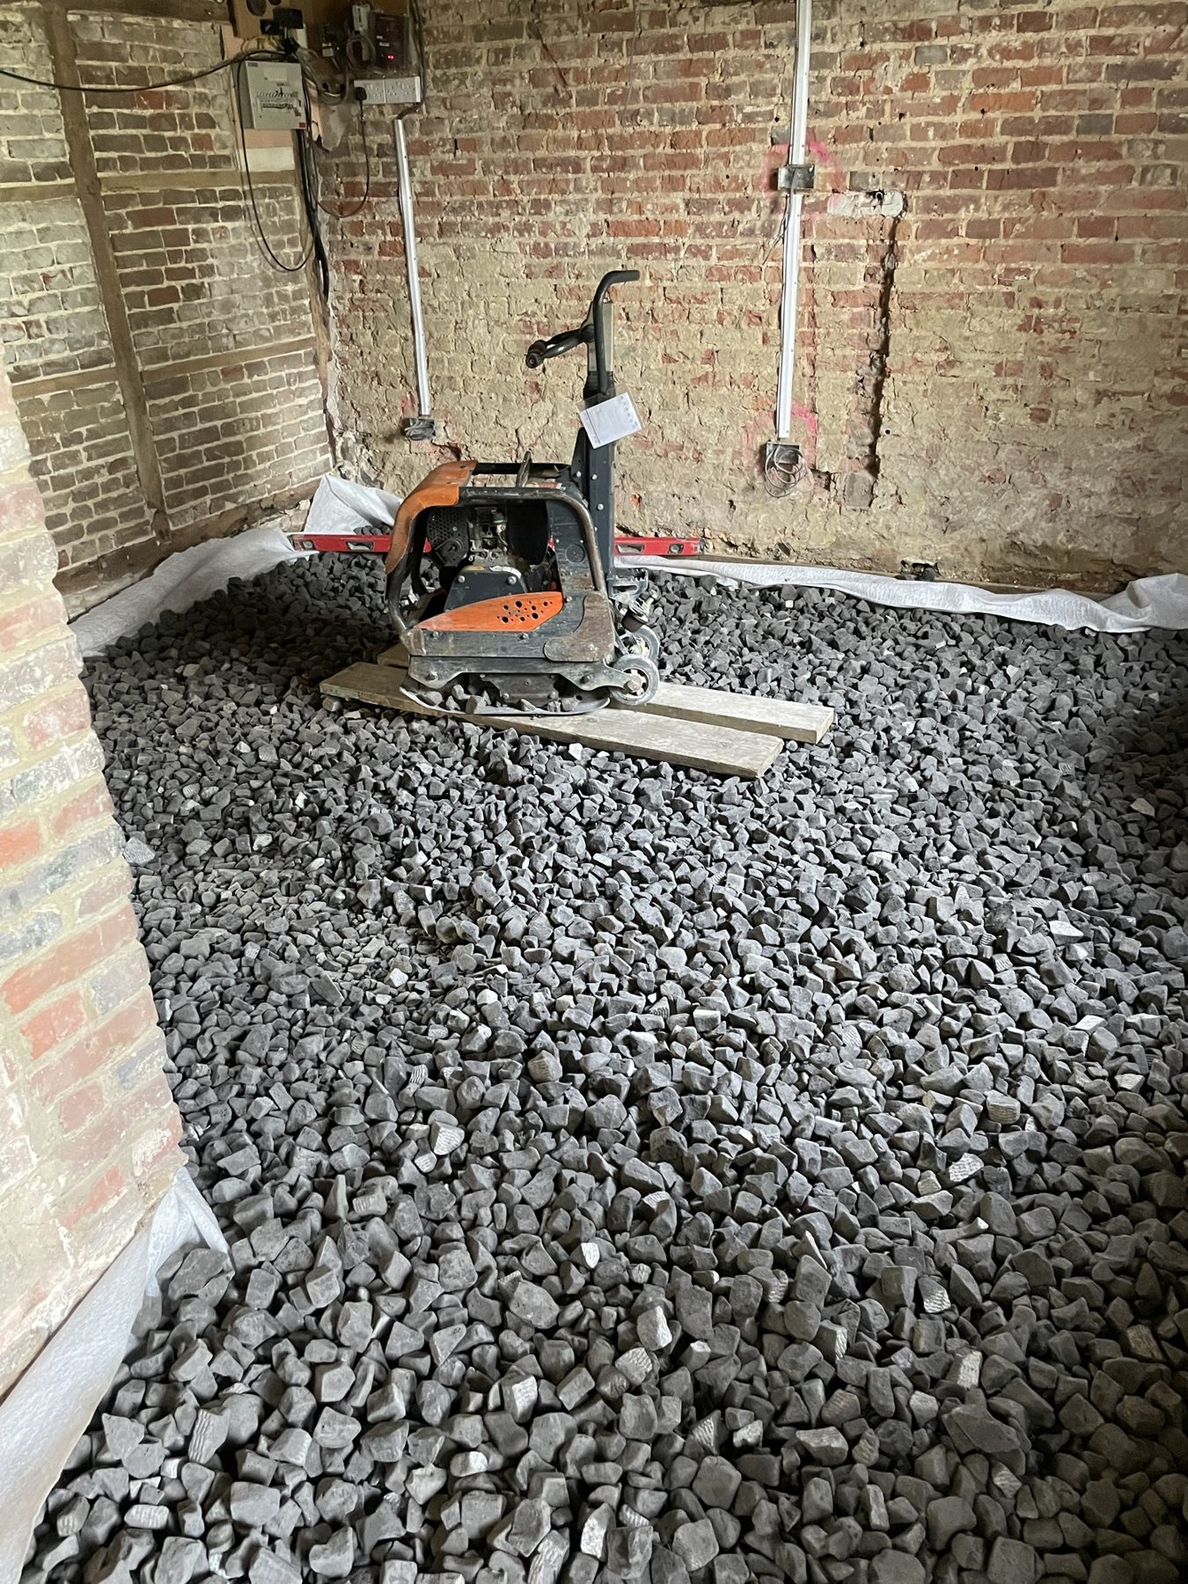
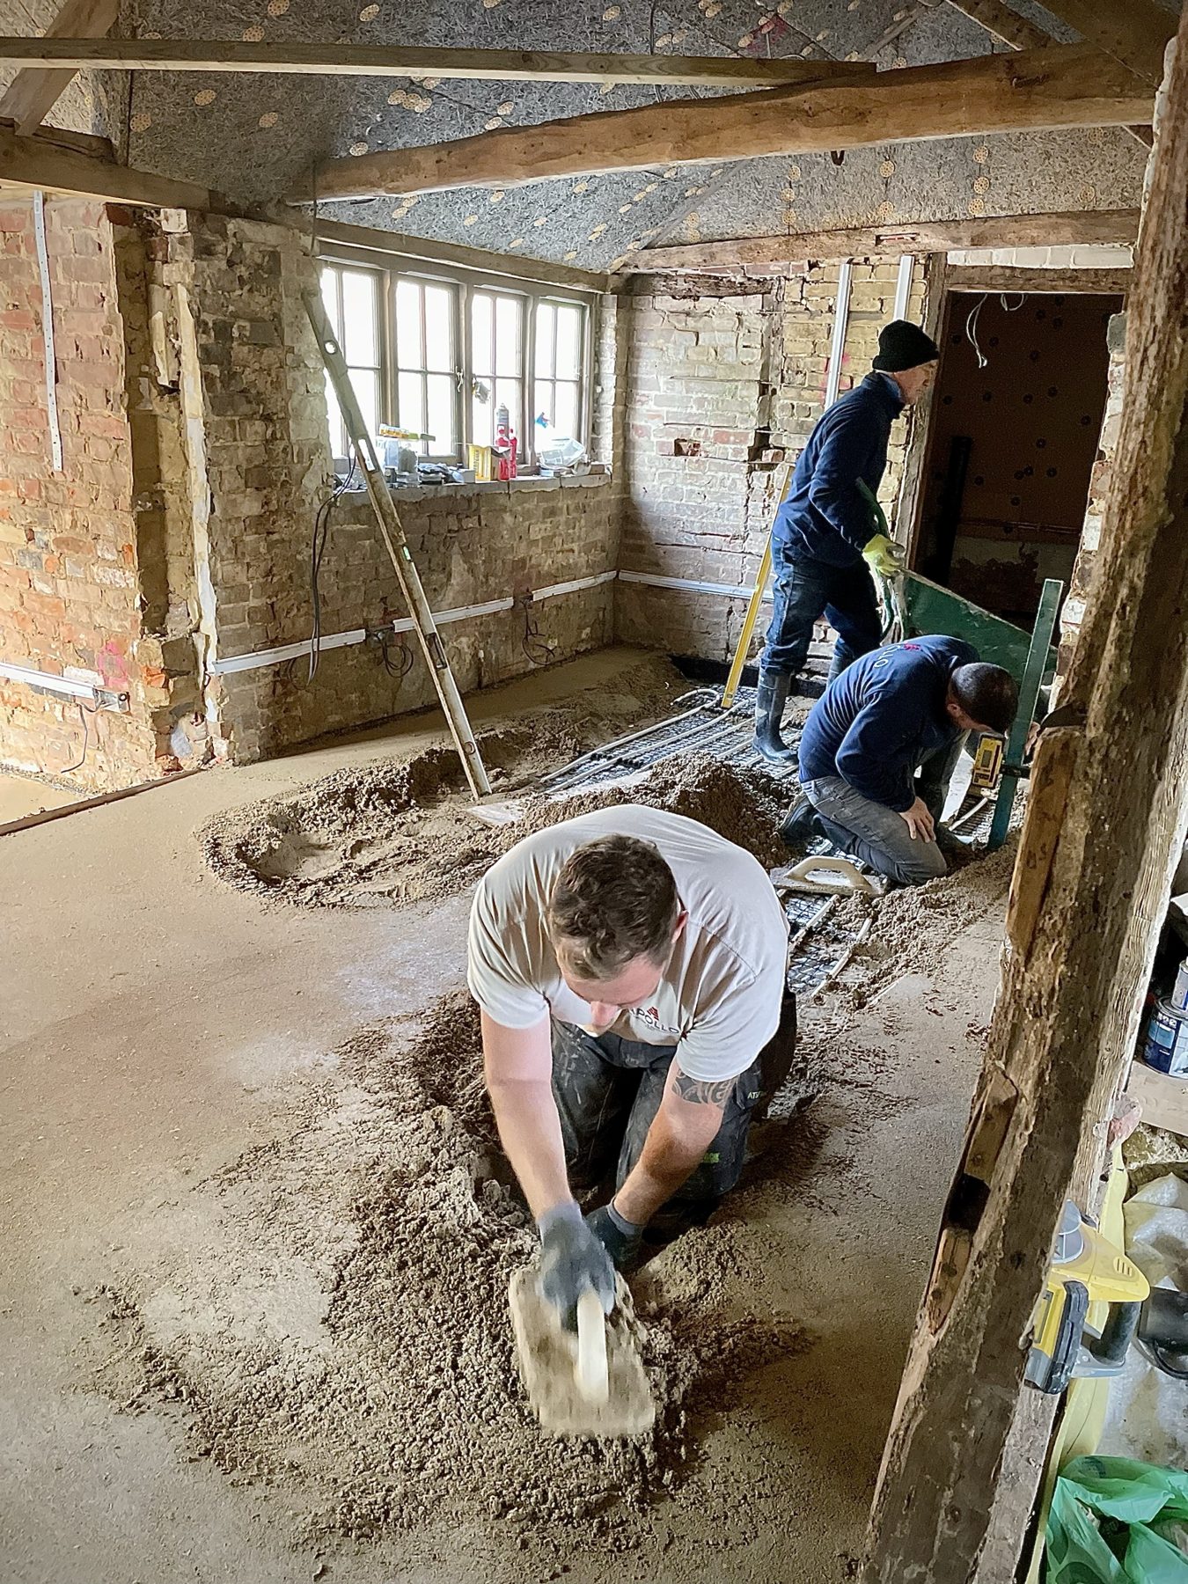
- In goes a breathable, insulating base, usually foamed glass or expanded clay, with a geotextile membrane keeping the layers in their lanes
- The limecrete slab goes on top, and if you fancy underfloor heating, now's the time
- Then a breathable finish: stone, reclaimed brick, tiles or timber

Why we're fans
Drier walls, for a start. But an insulated limecrete floor is also far warmer underfoot than an old uninsulated one, plays nicely with underfloor heating, and actually suits the building. The only real downside is patience. It takes longer to cure than concrete, so it needs planning into the job from day one rather than squeezing in at the end.
Wondering if limecrete is right for your floor? Start a conversation and we'll give you a straight answer, even if the answer is "not this time".
← All articles